Fall 2021
Vertical Design Studio
University of Texas at Austin
Professor: Elizabeth Danze
Site: Austin, Texas
Software: Rhino, Illustrator, Photoshop, Enscape
The Montessori School for the Hearing Impaired promotes early identification and intervention for children who are hearing impaired or hard of hearing and helps the individual develop their maximum potential through their hands, their eyes, and by making.
Utilizing Montessori methods to teach using both English and American Sign Language has proven that hearing-impaired and hard-of-hearing children thrive and succeed in a Montessori environment.
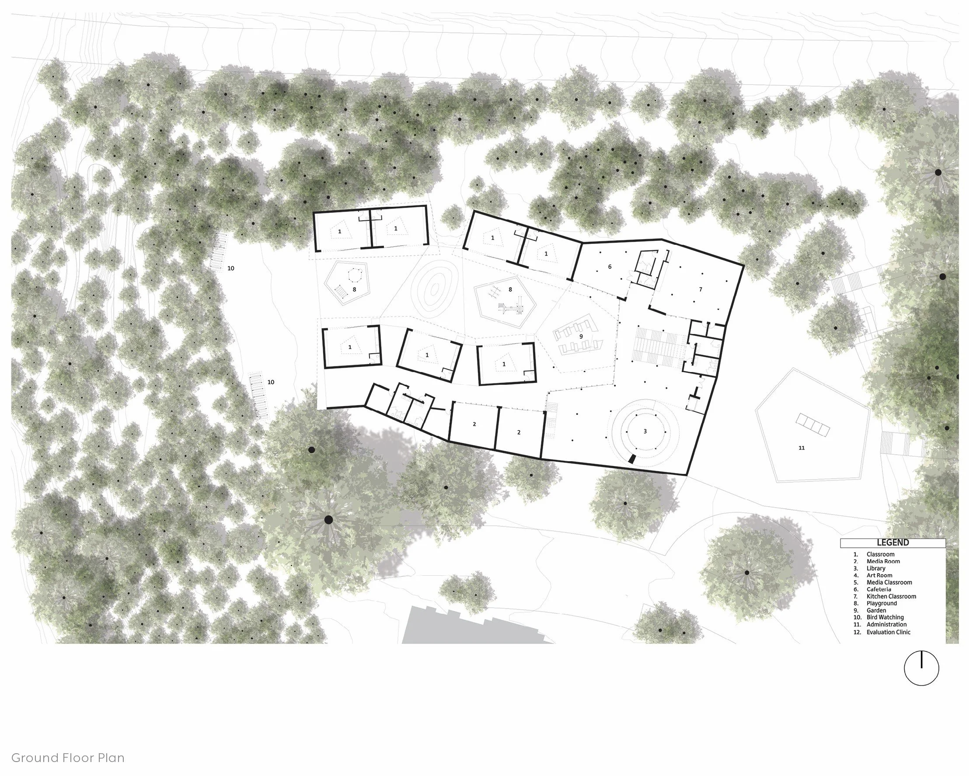
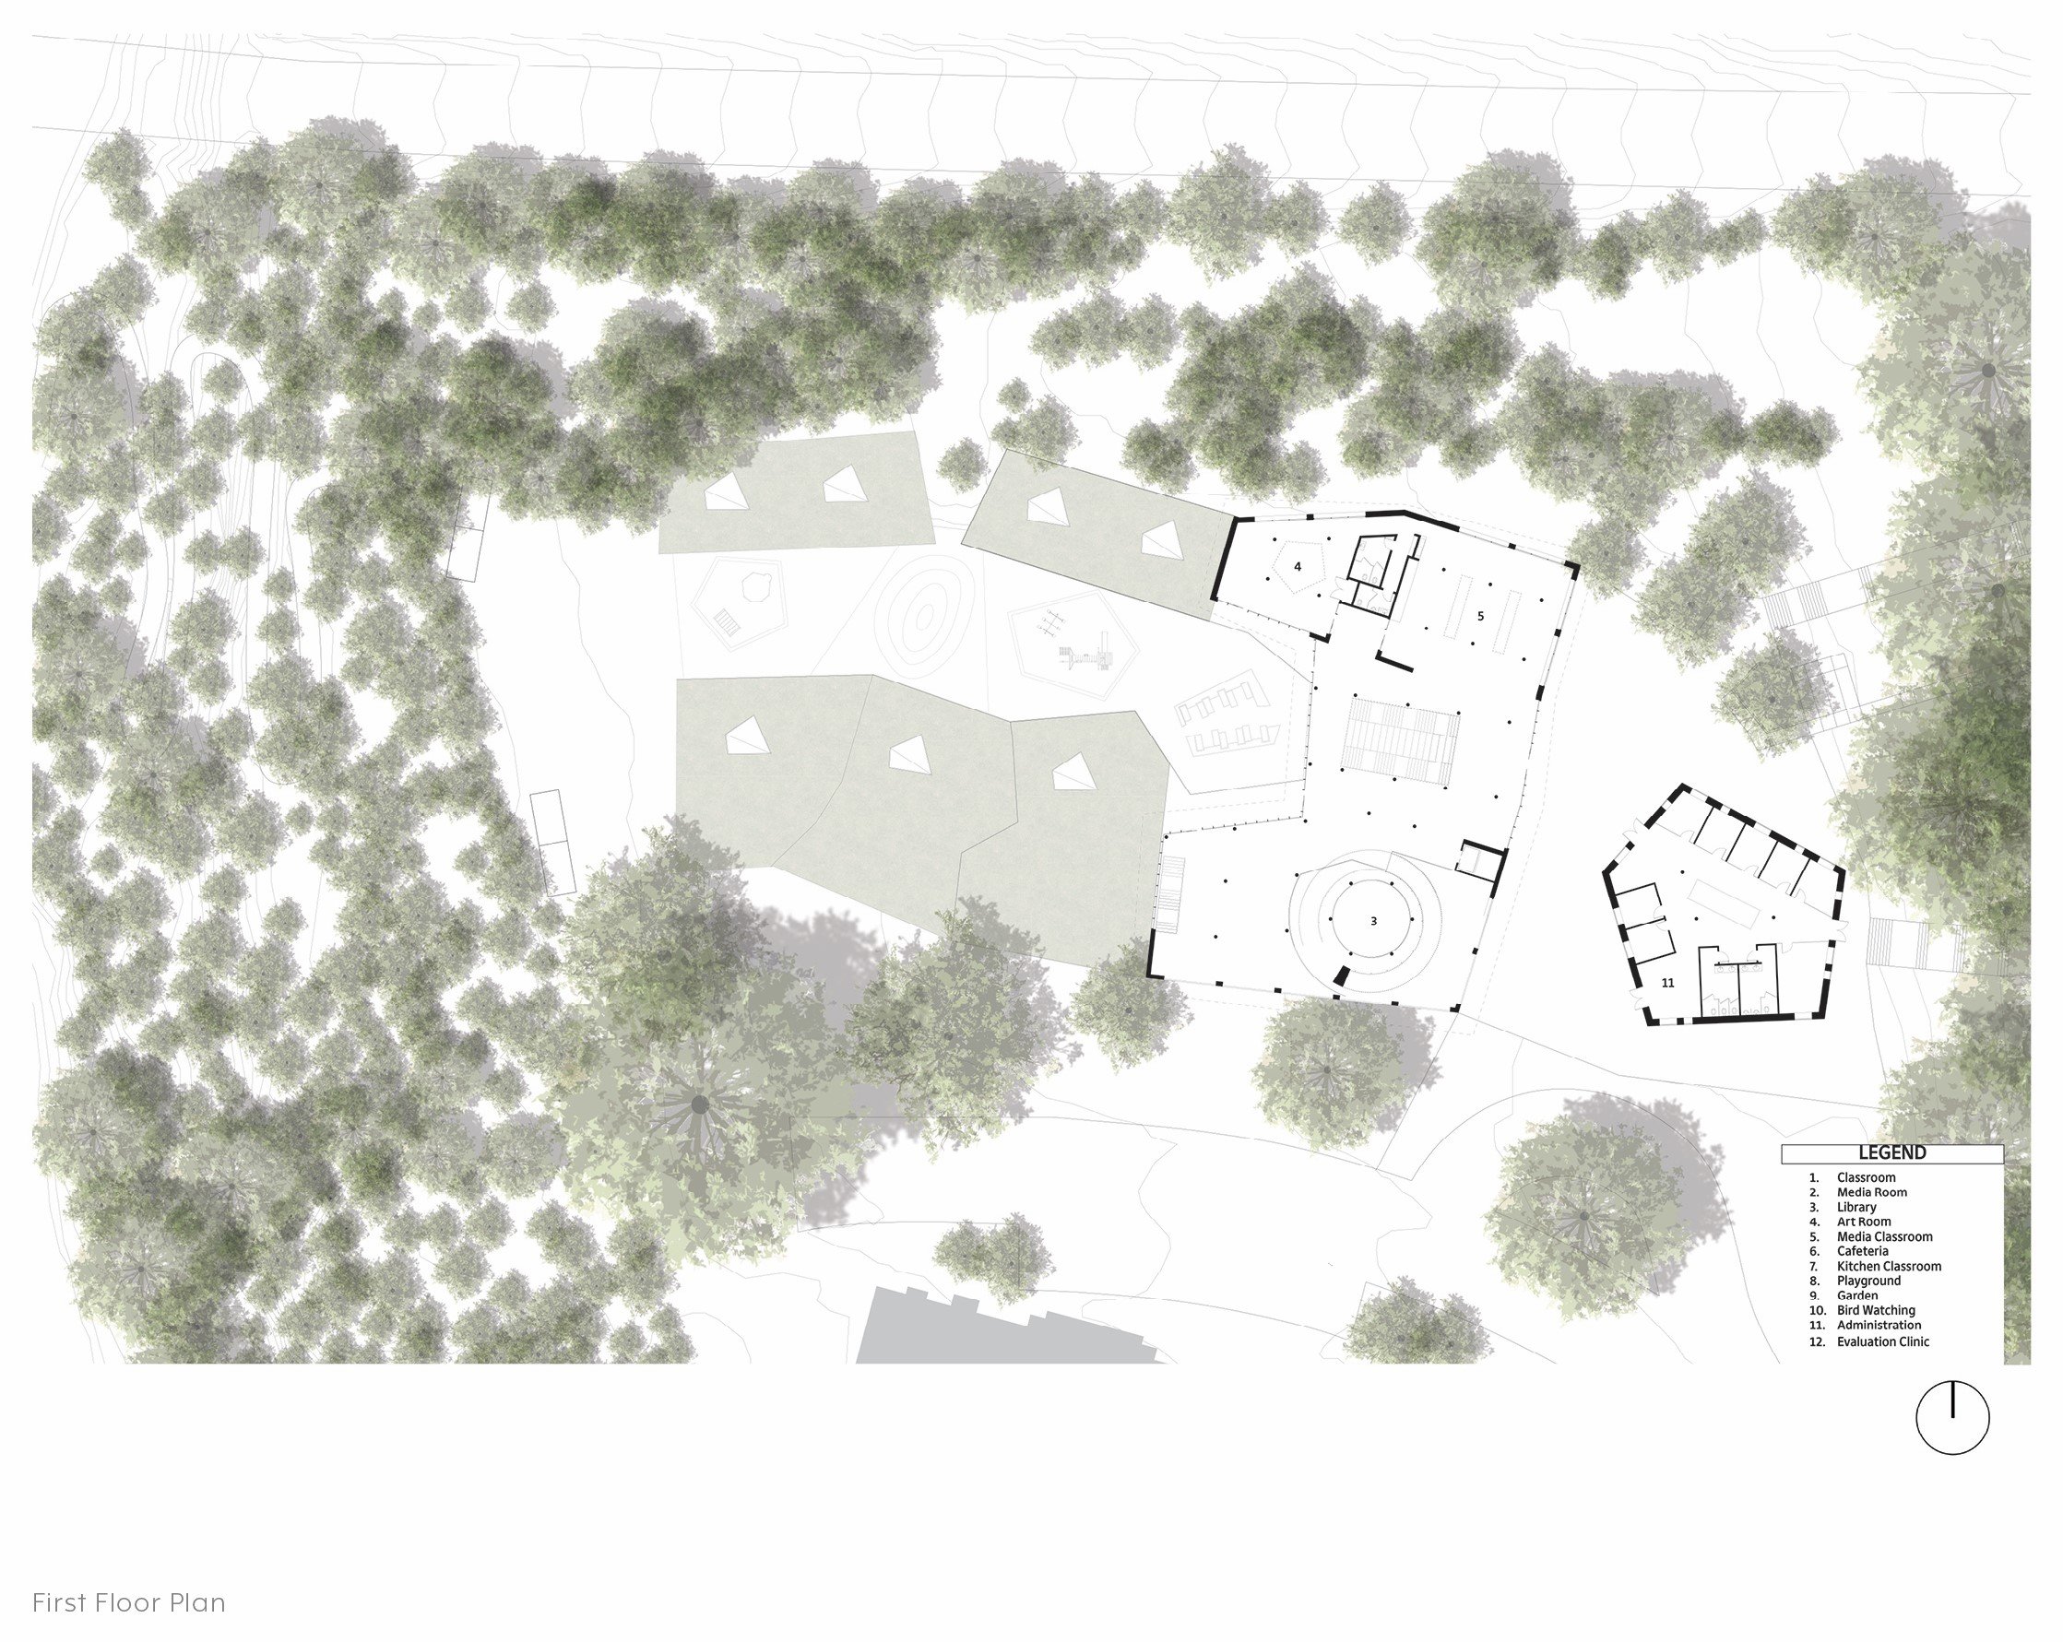
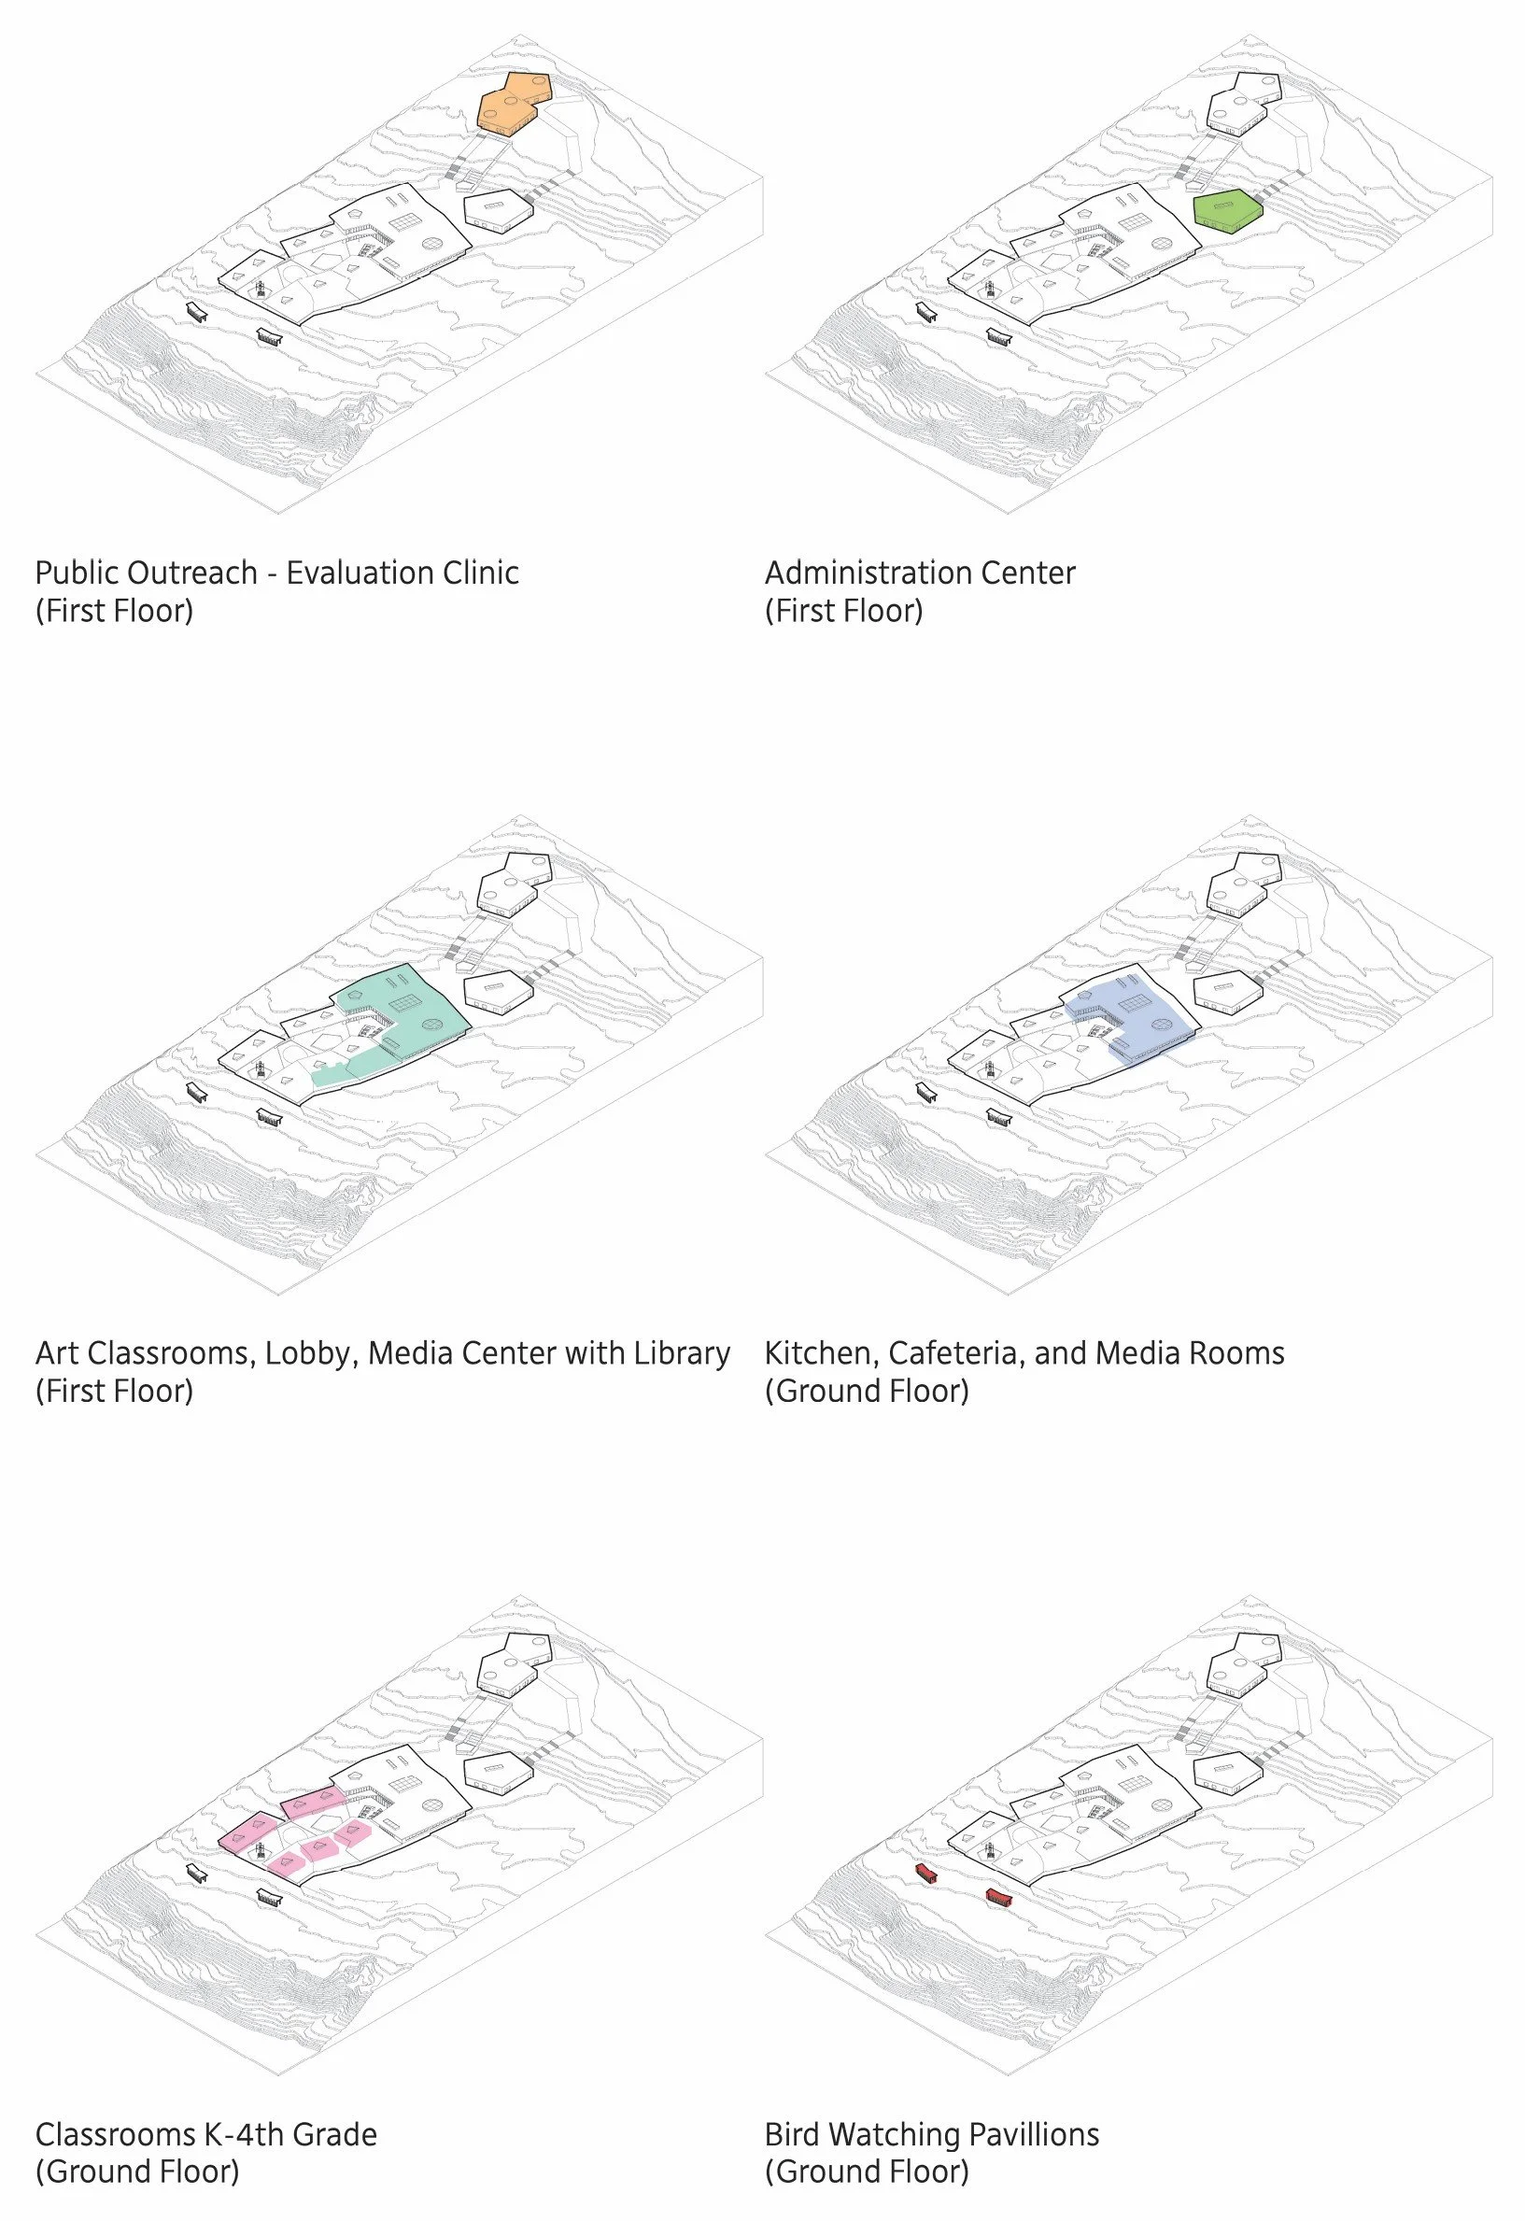
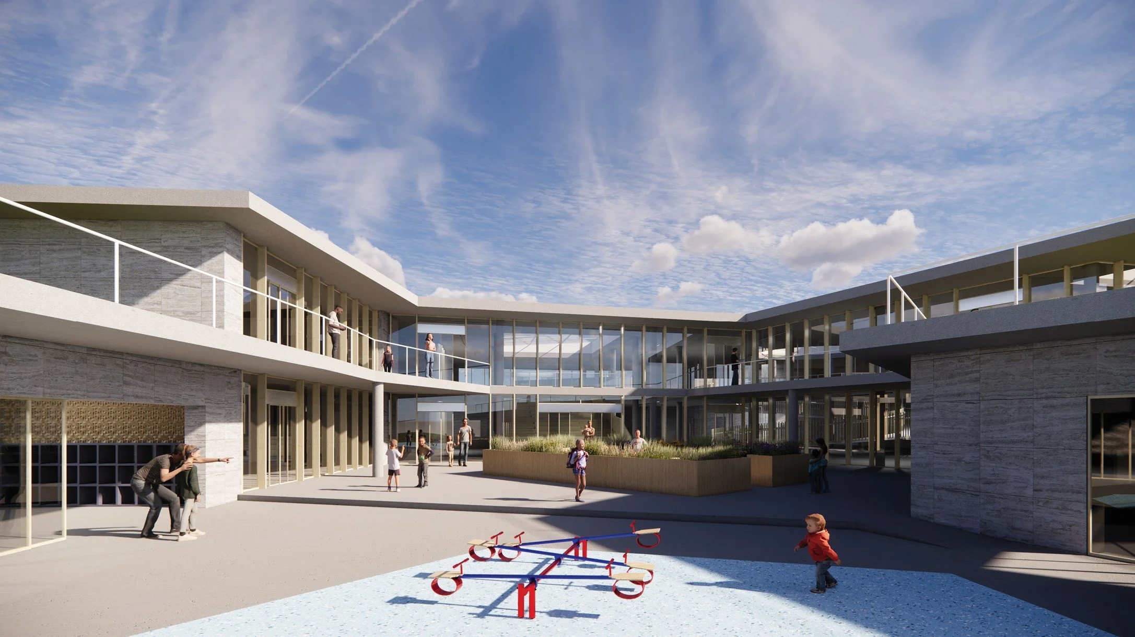
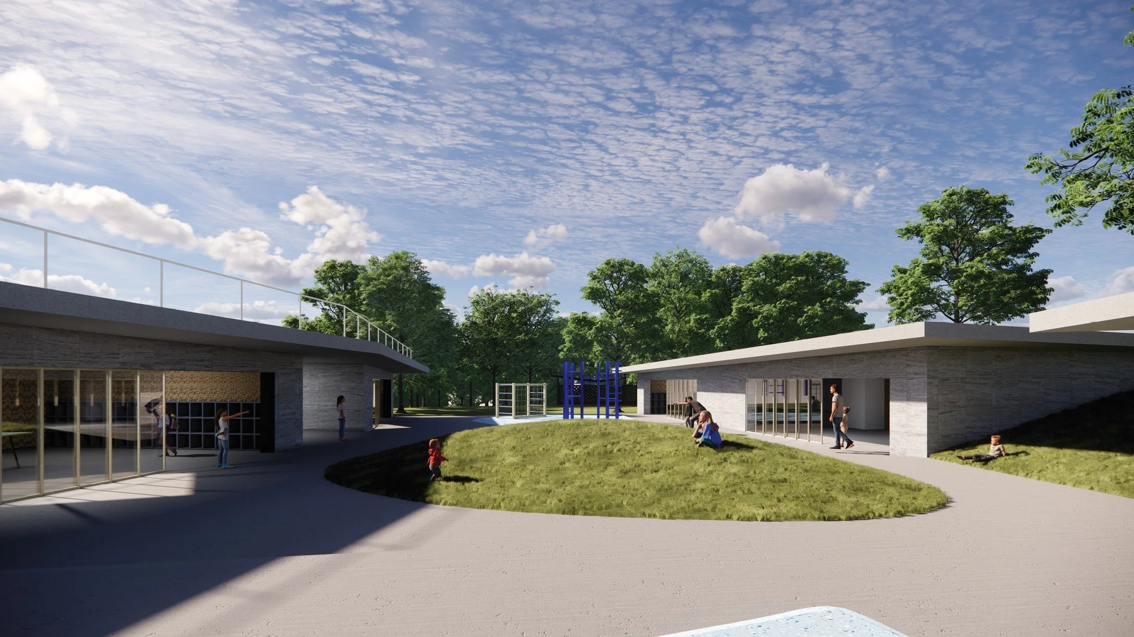
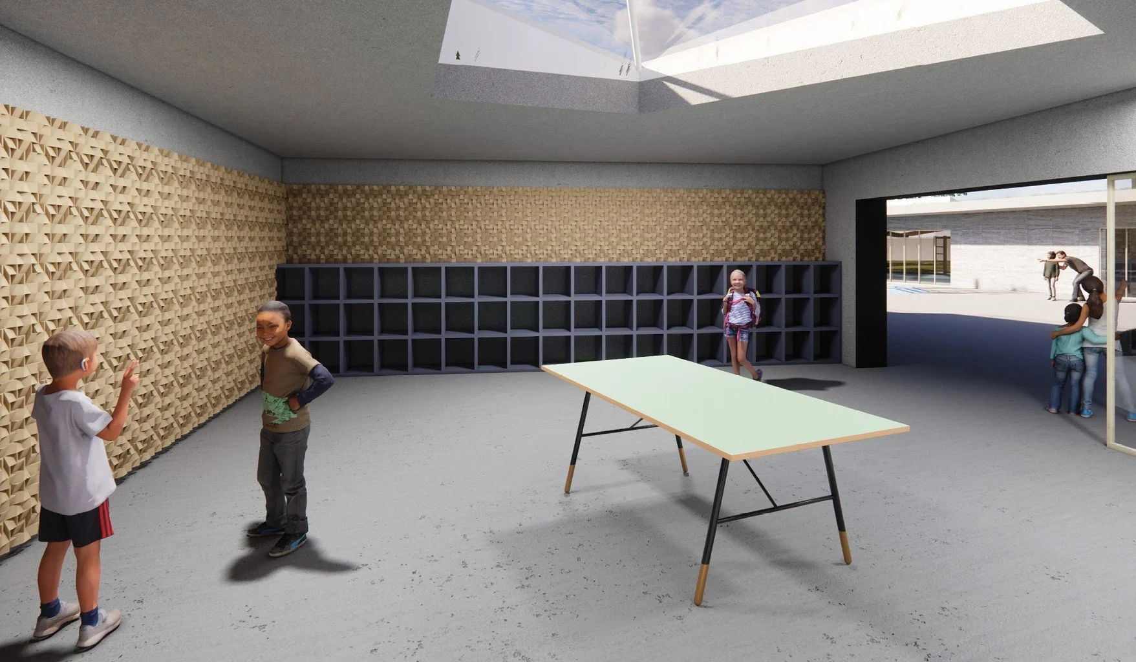
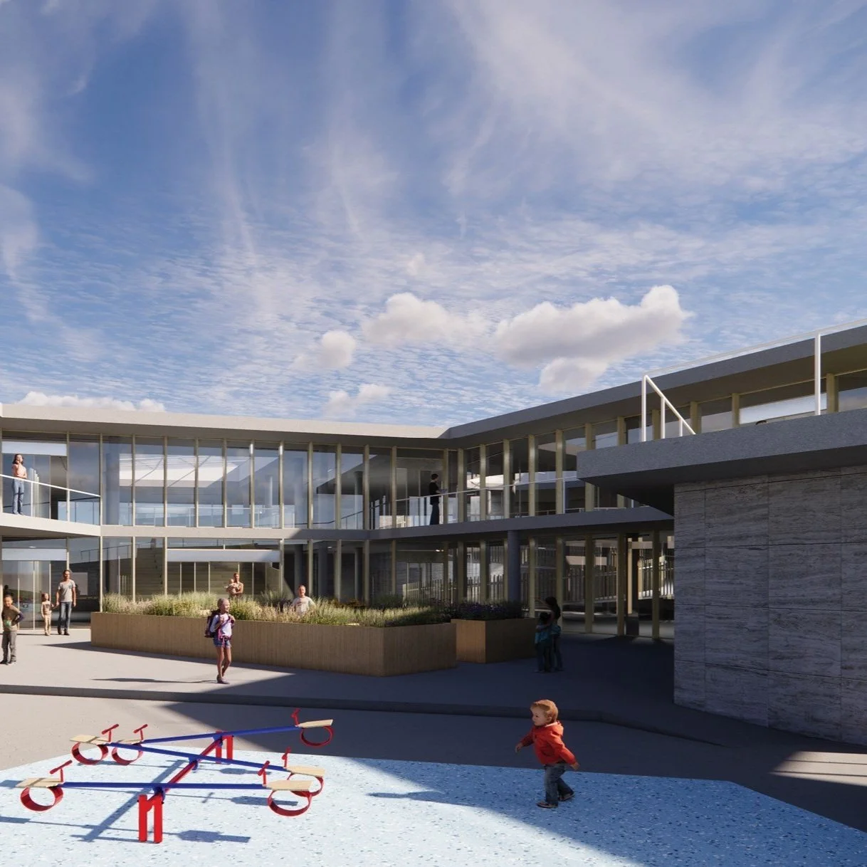
The project focuses on outdoor space and extracurricular activities for children. The buildings embody the desire to create a sense of community between students and instructors. The project wants to blur the boundaries between what is considered outdoor and indoor. It wants children to feel welcomed and comfortable in a learning environment.
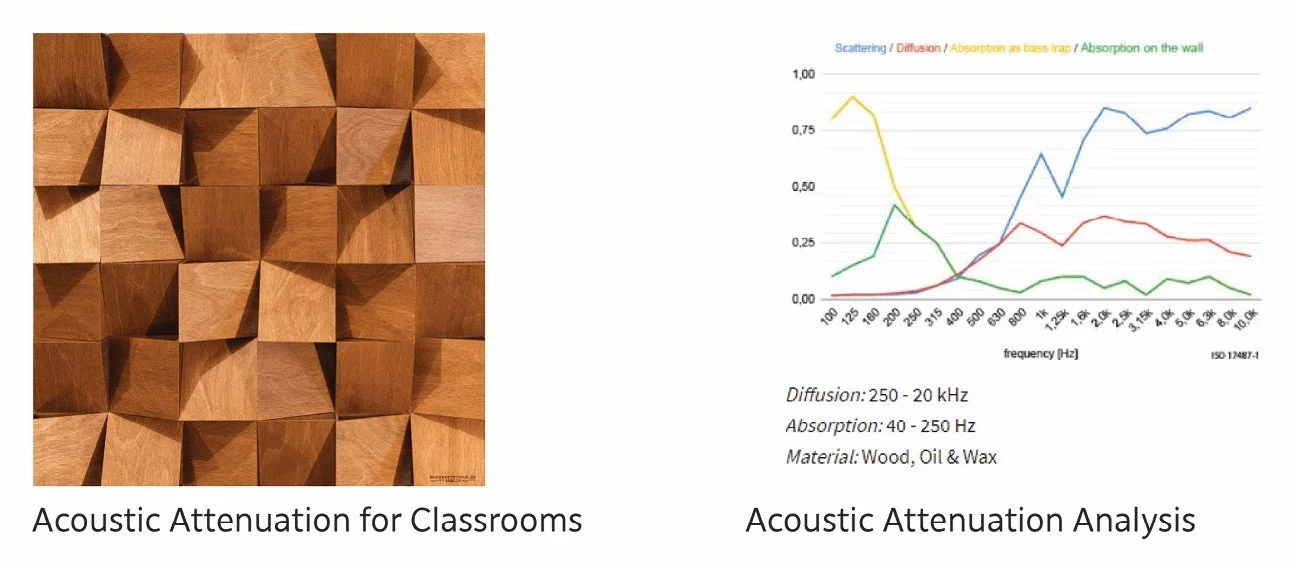
As a result, forms are embedded in the landscape. This creates a seamless transition between building and landscape that the children can explore and discover in the outdoors. The classrooms and forms are arranged to create spontaneous interaction and discovery. The facade of the buildings consists of travertine cladding for its acoustical properties and timeless appearance. The use of travertine implies the importance of the school compared to a museum.
Fall 2017
Core Studio III
San Antonio College
Professor: Michael Connor
Site: San Antonio, Texas
Software: Rhino, Illustrator
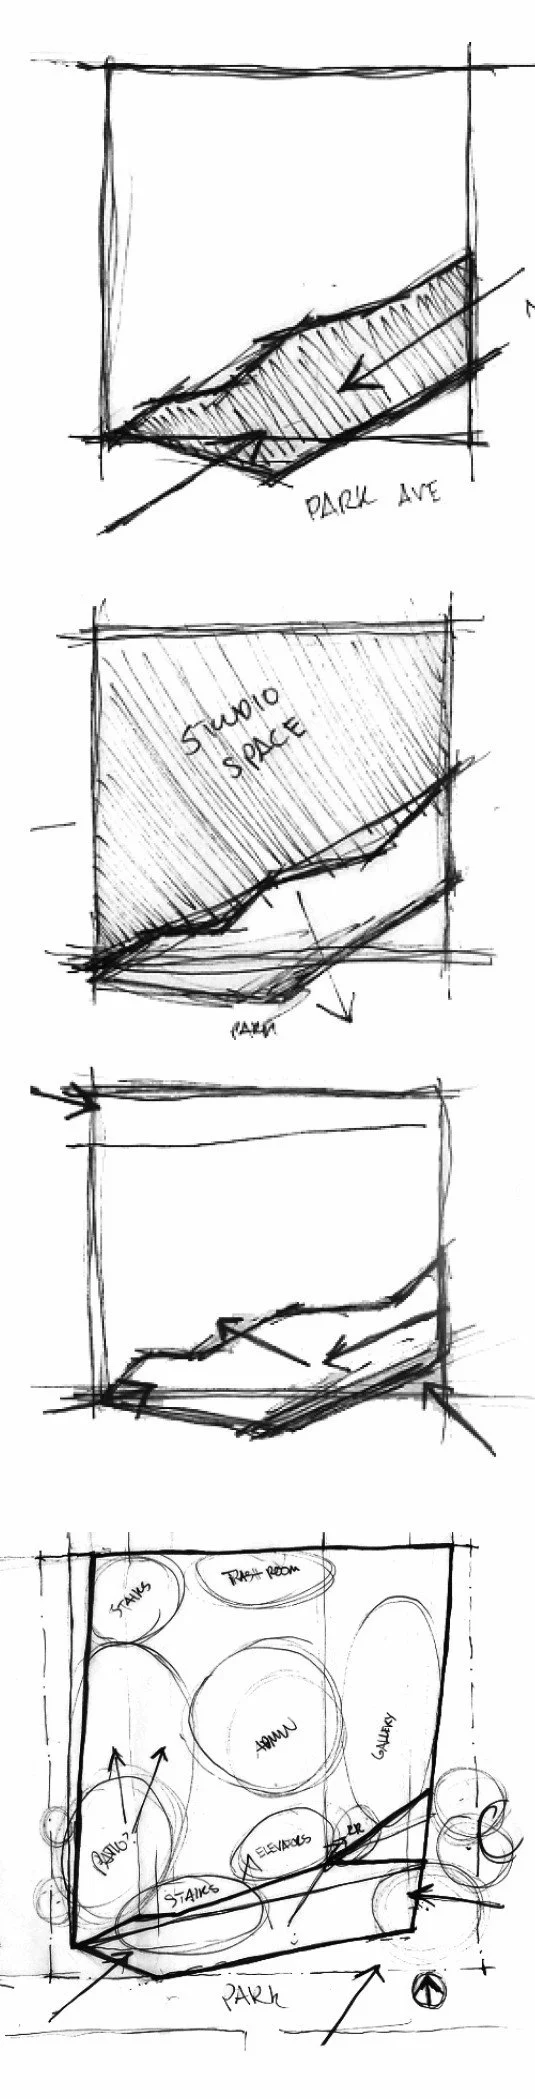
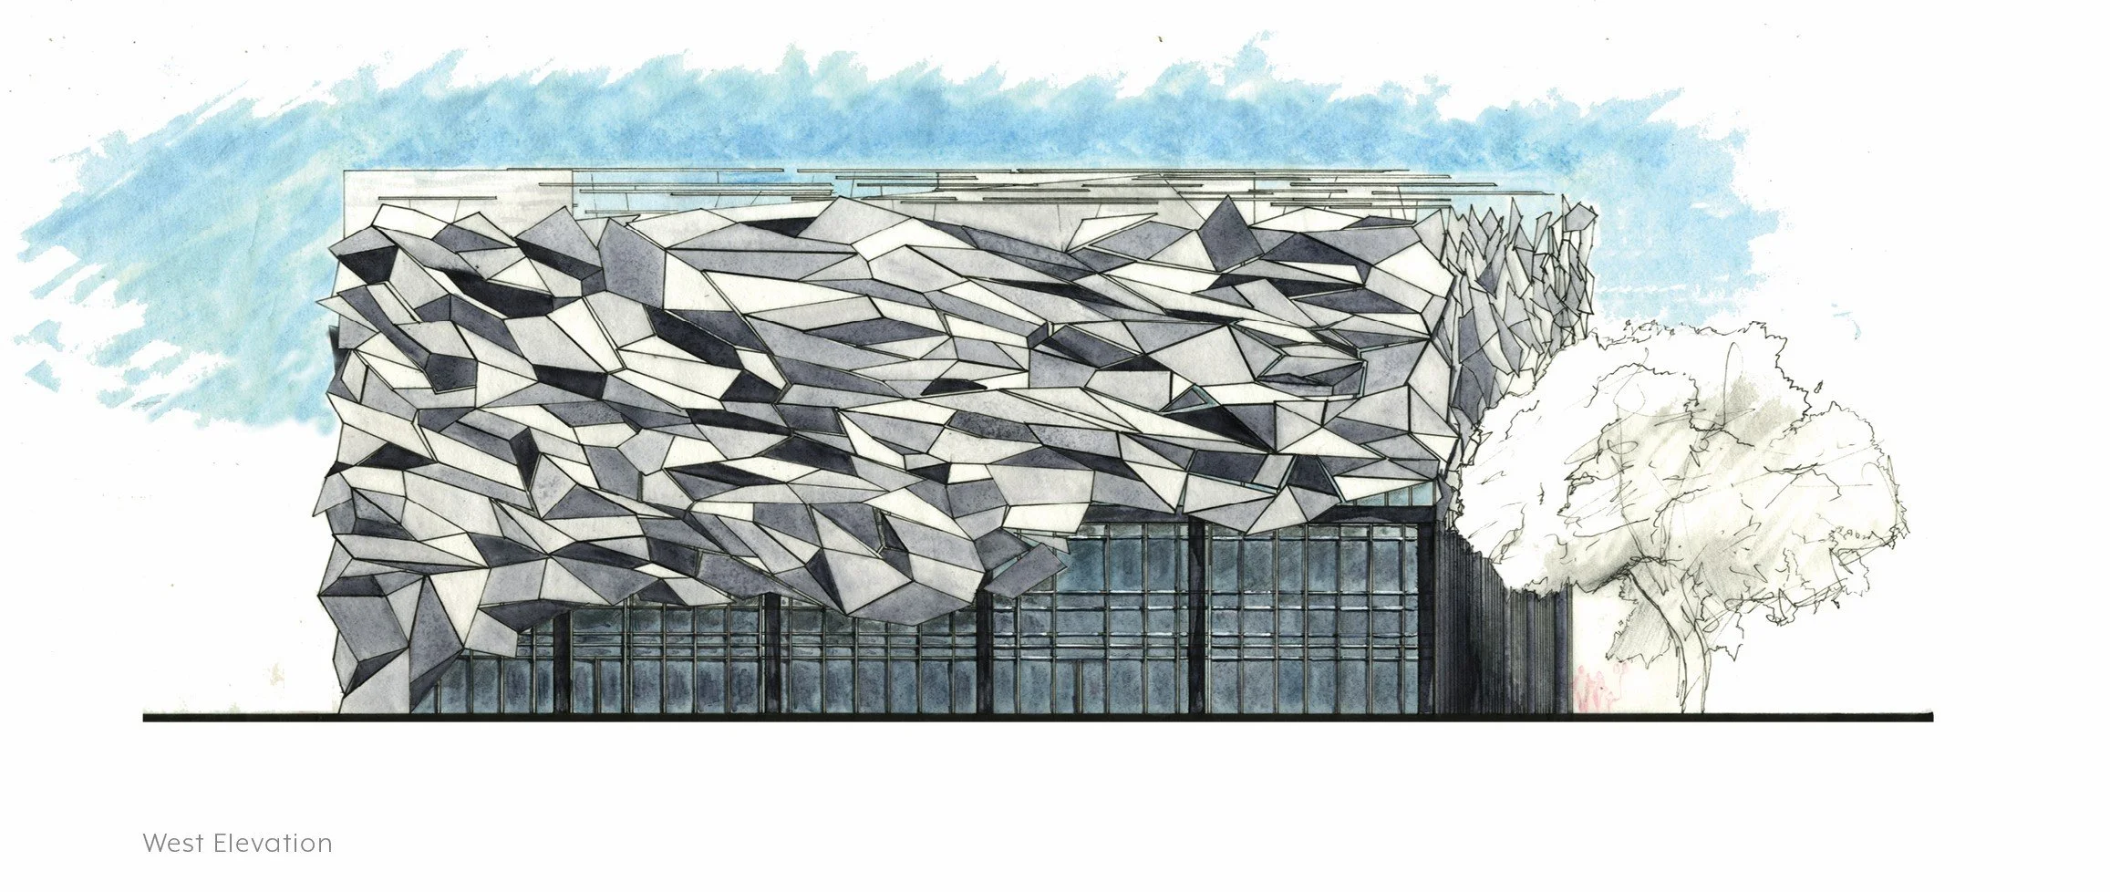
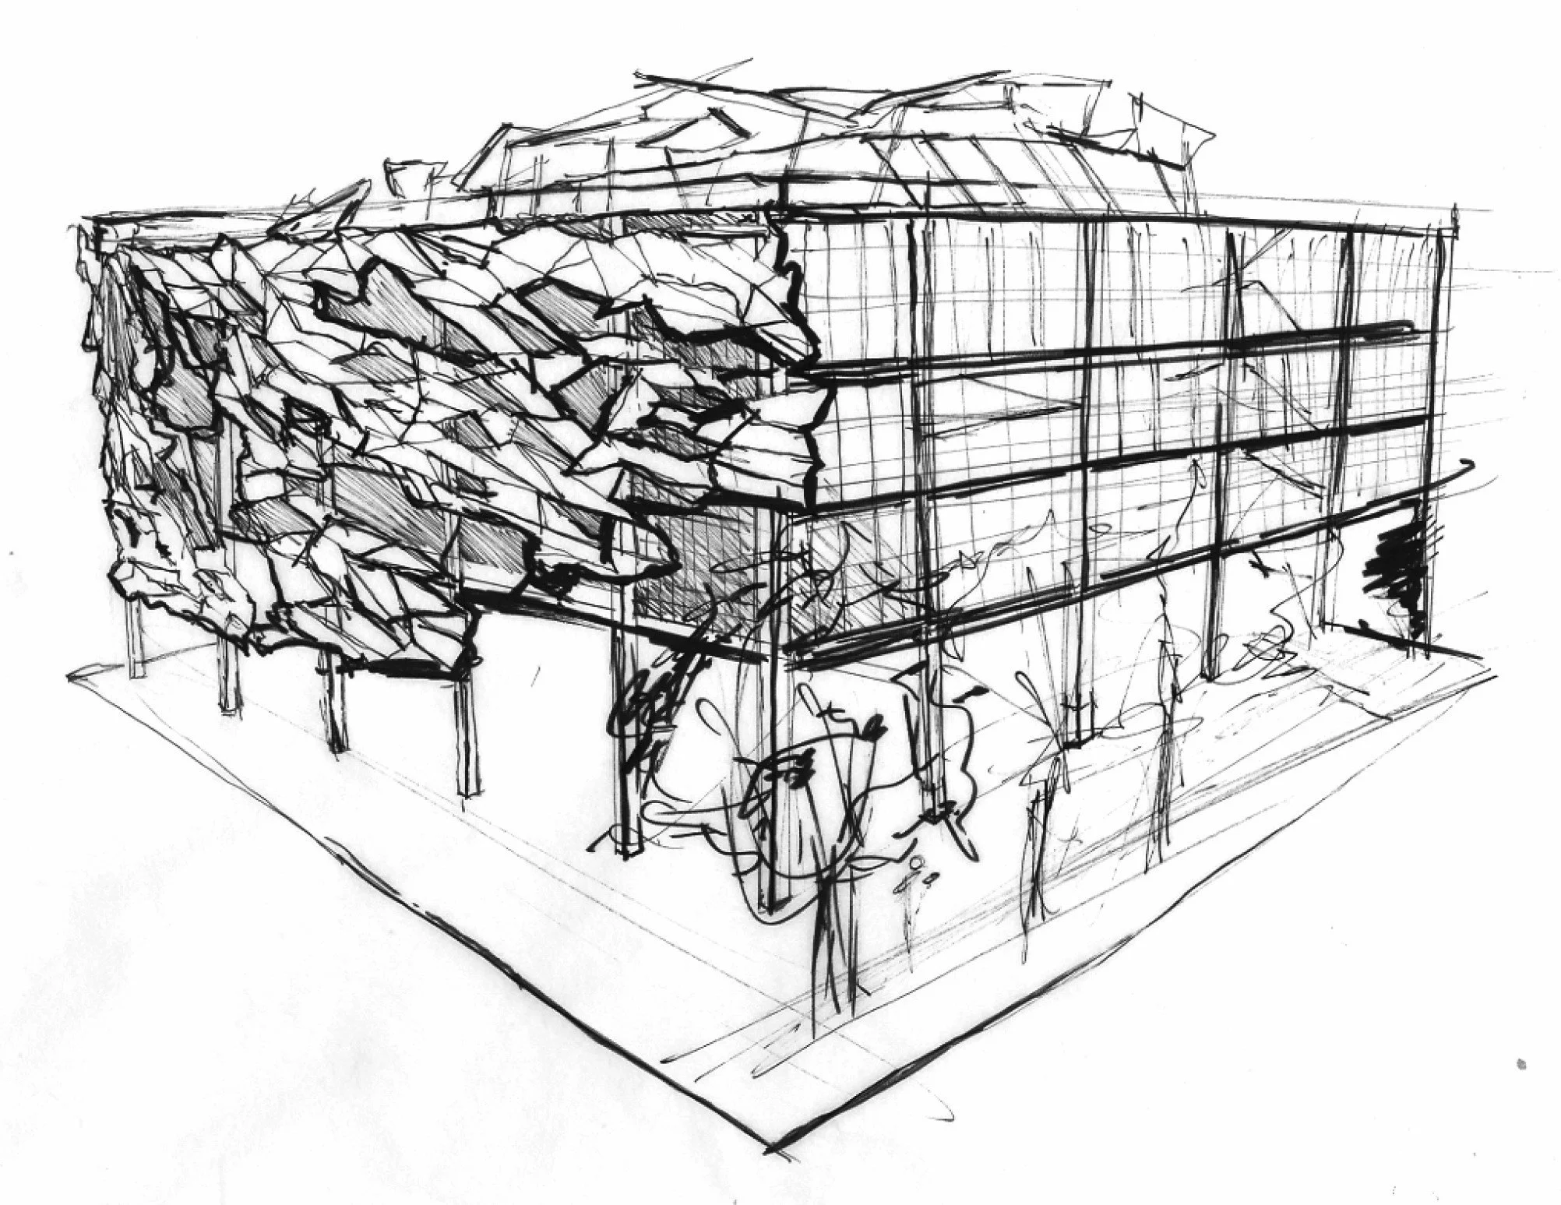
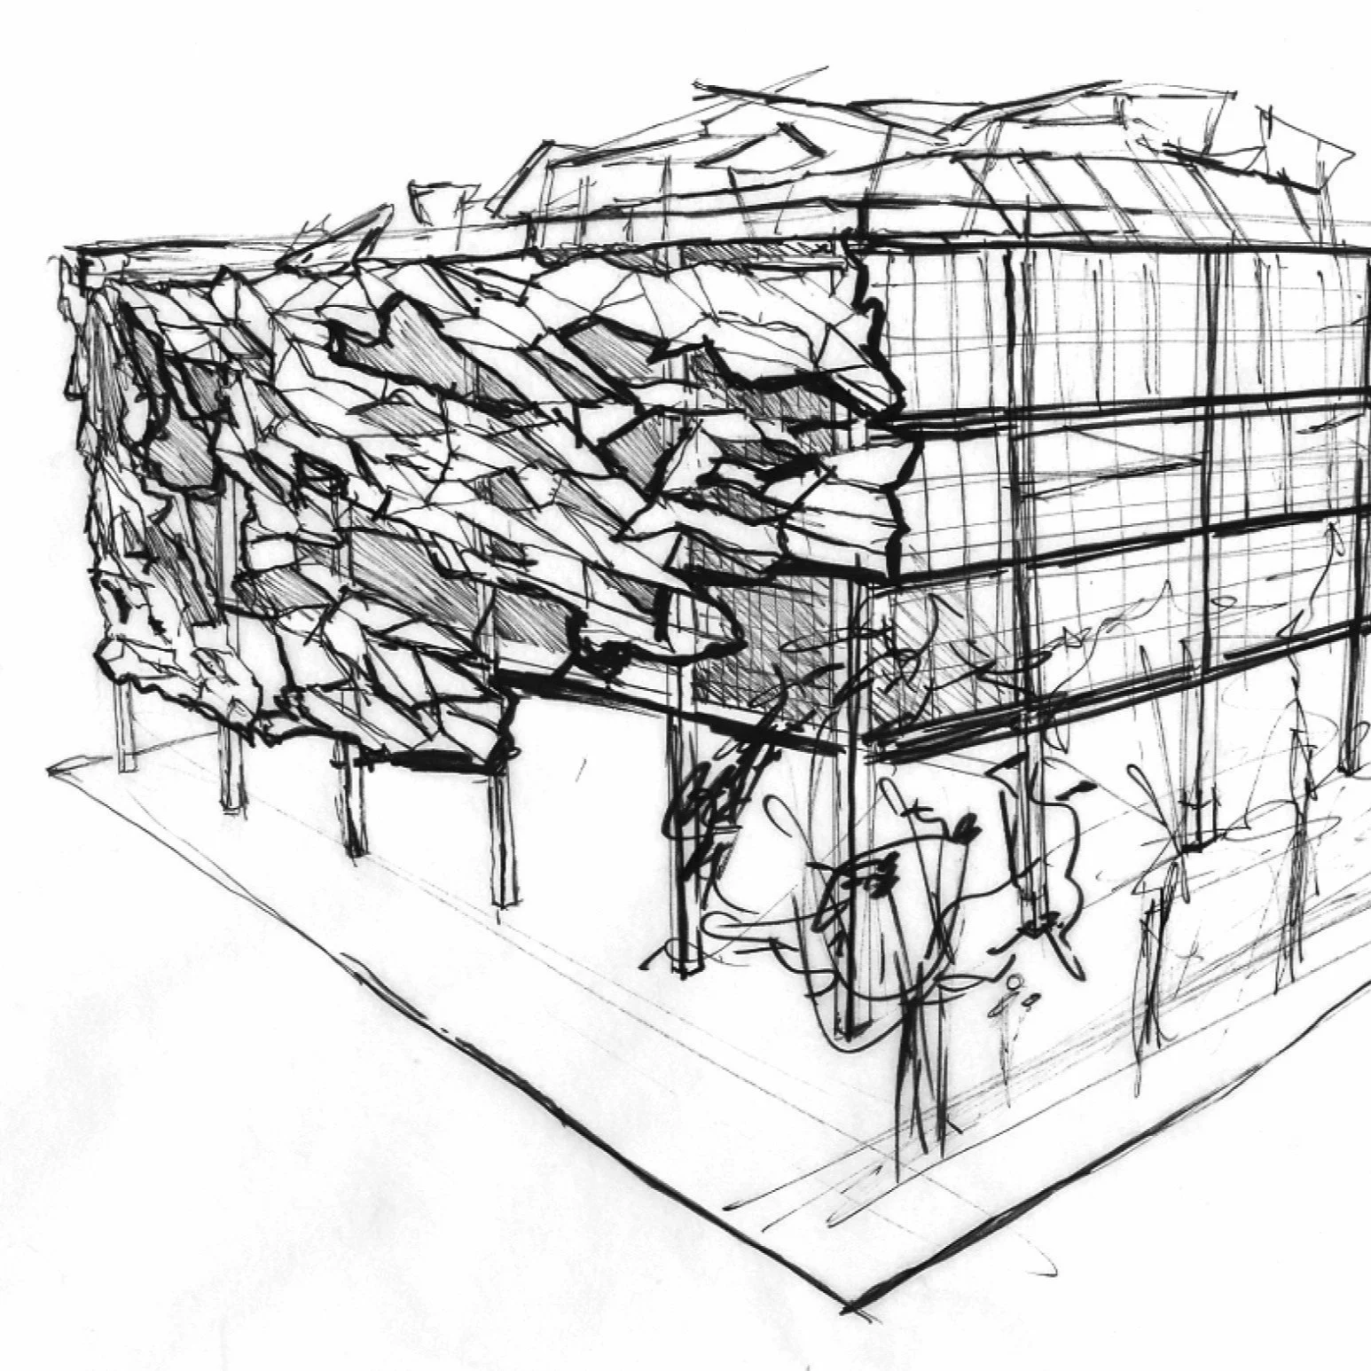
Dispersion is a school of architecture located on the San Antonio College campus. The design concept for the school of architecture involved the utilization of perforated steel panels.
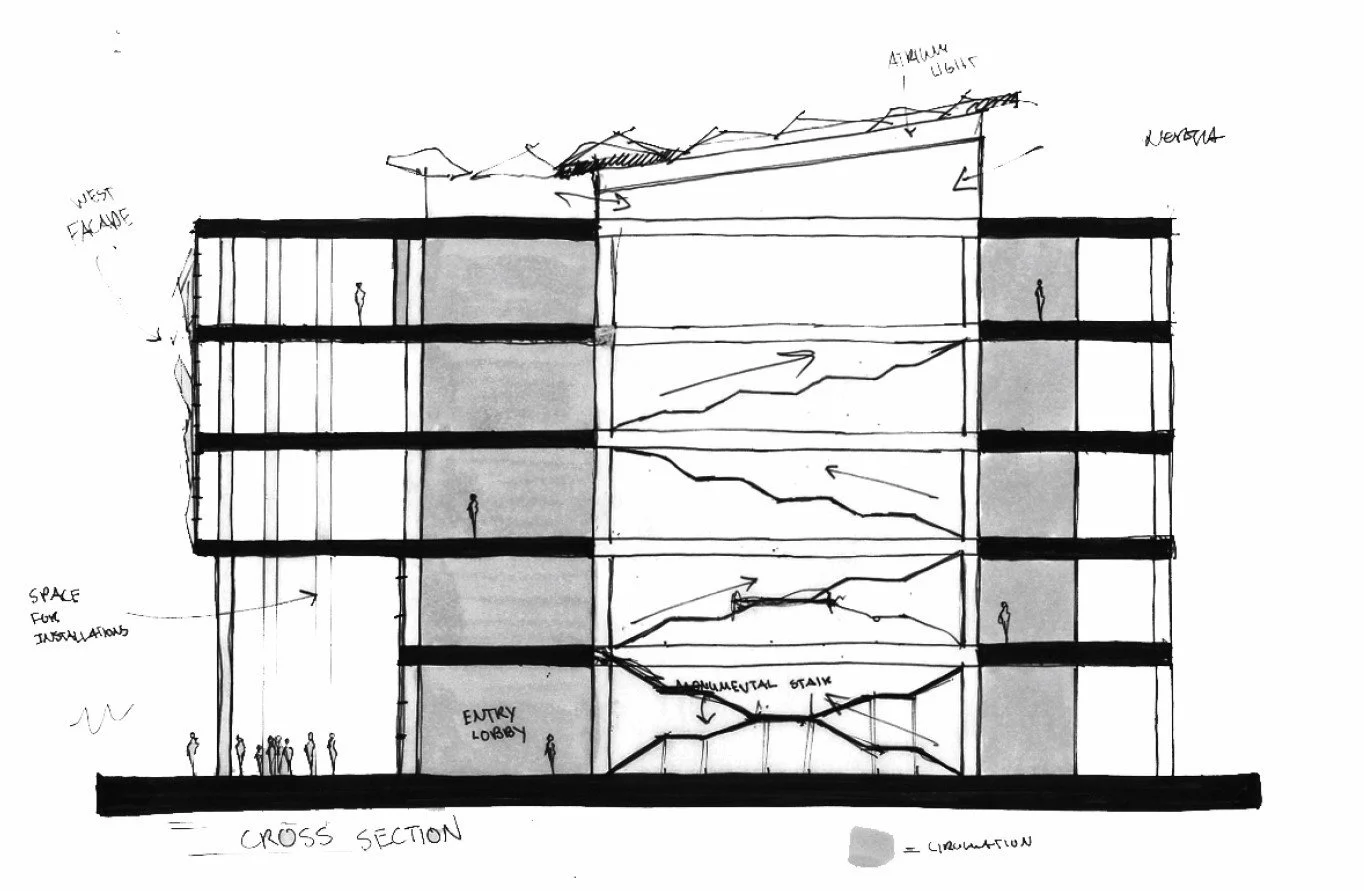
The facade is comprised of a mix of glass and perforated steel panels to create a dynamic play of light within the space. The design responds to the sun exposure all throughout the building. The movement of the facade creates an inspiration to create a dynamic relationship between public and private spaces.
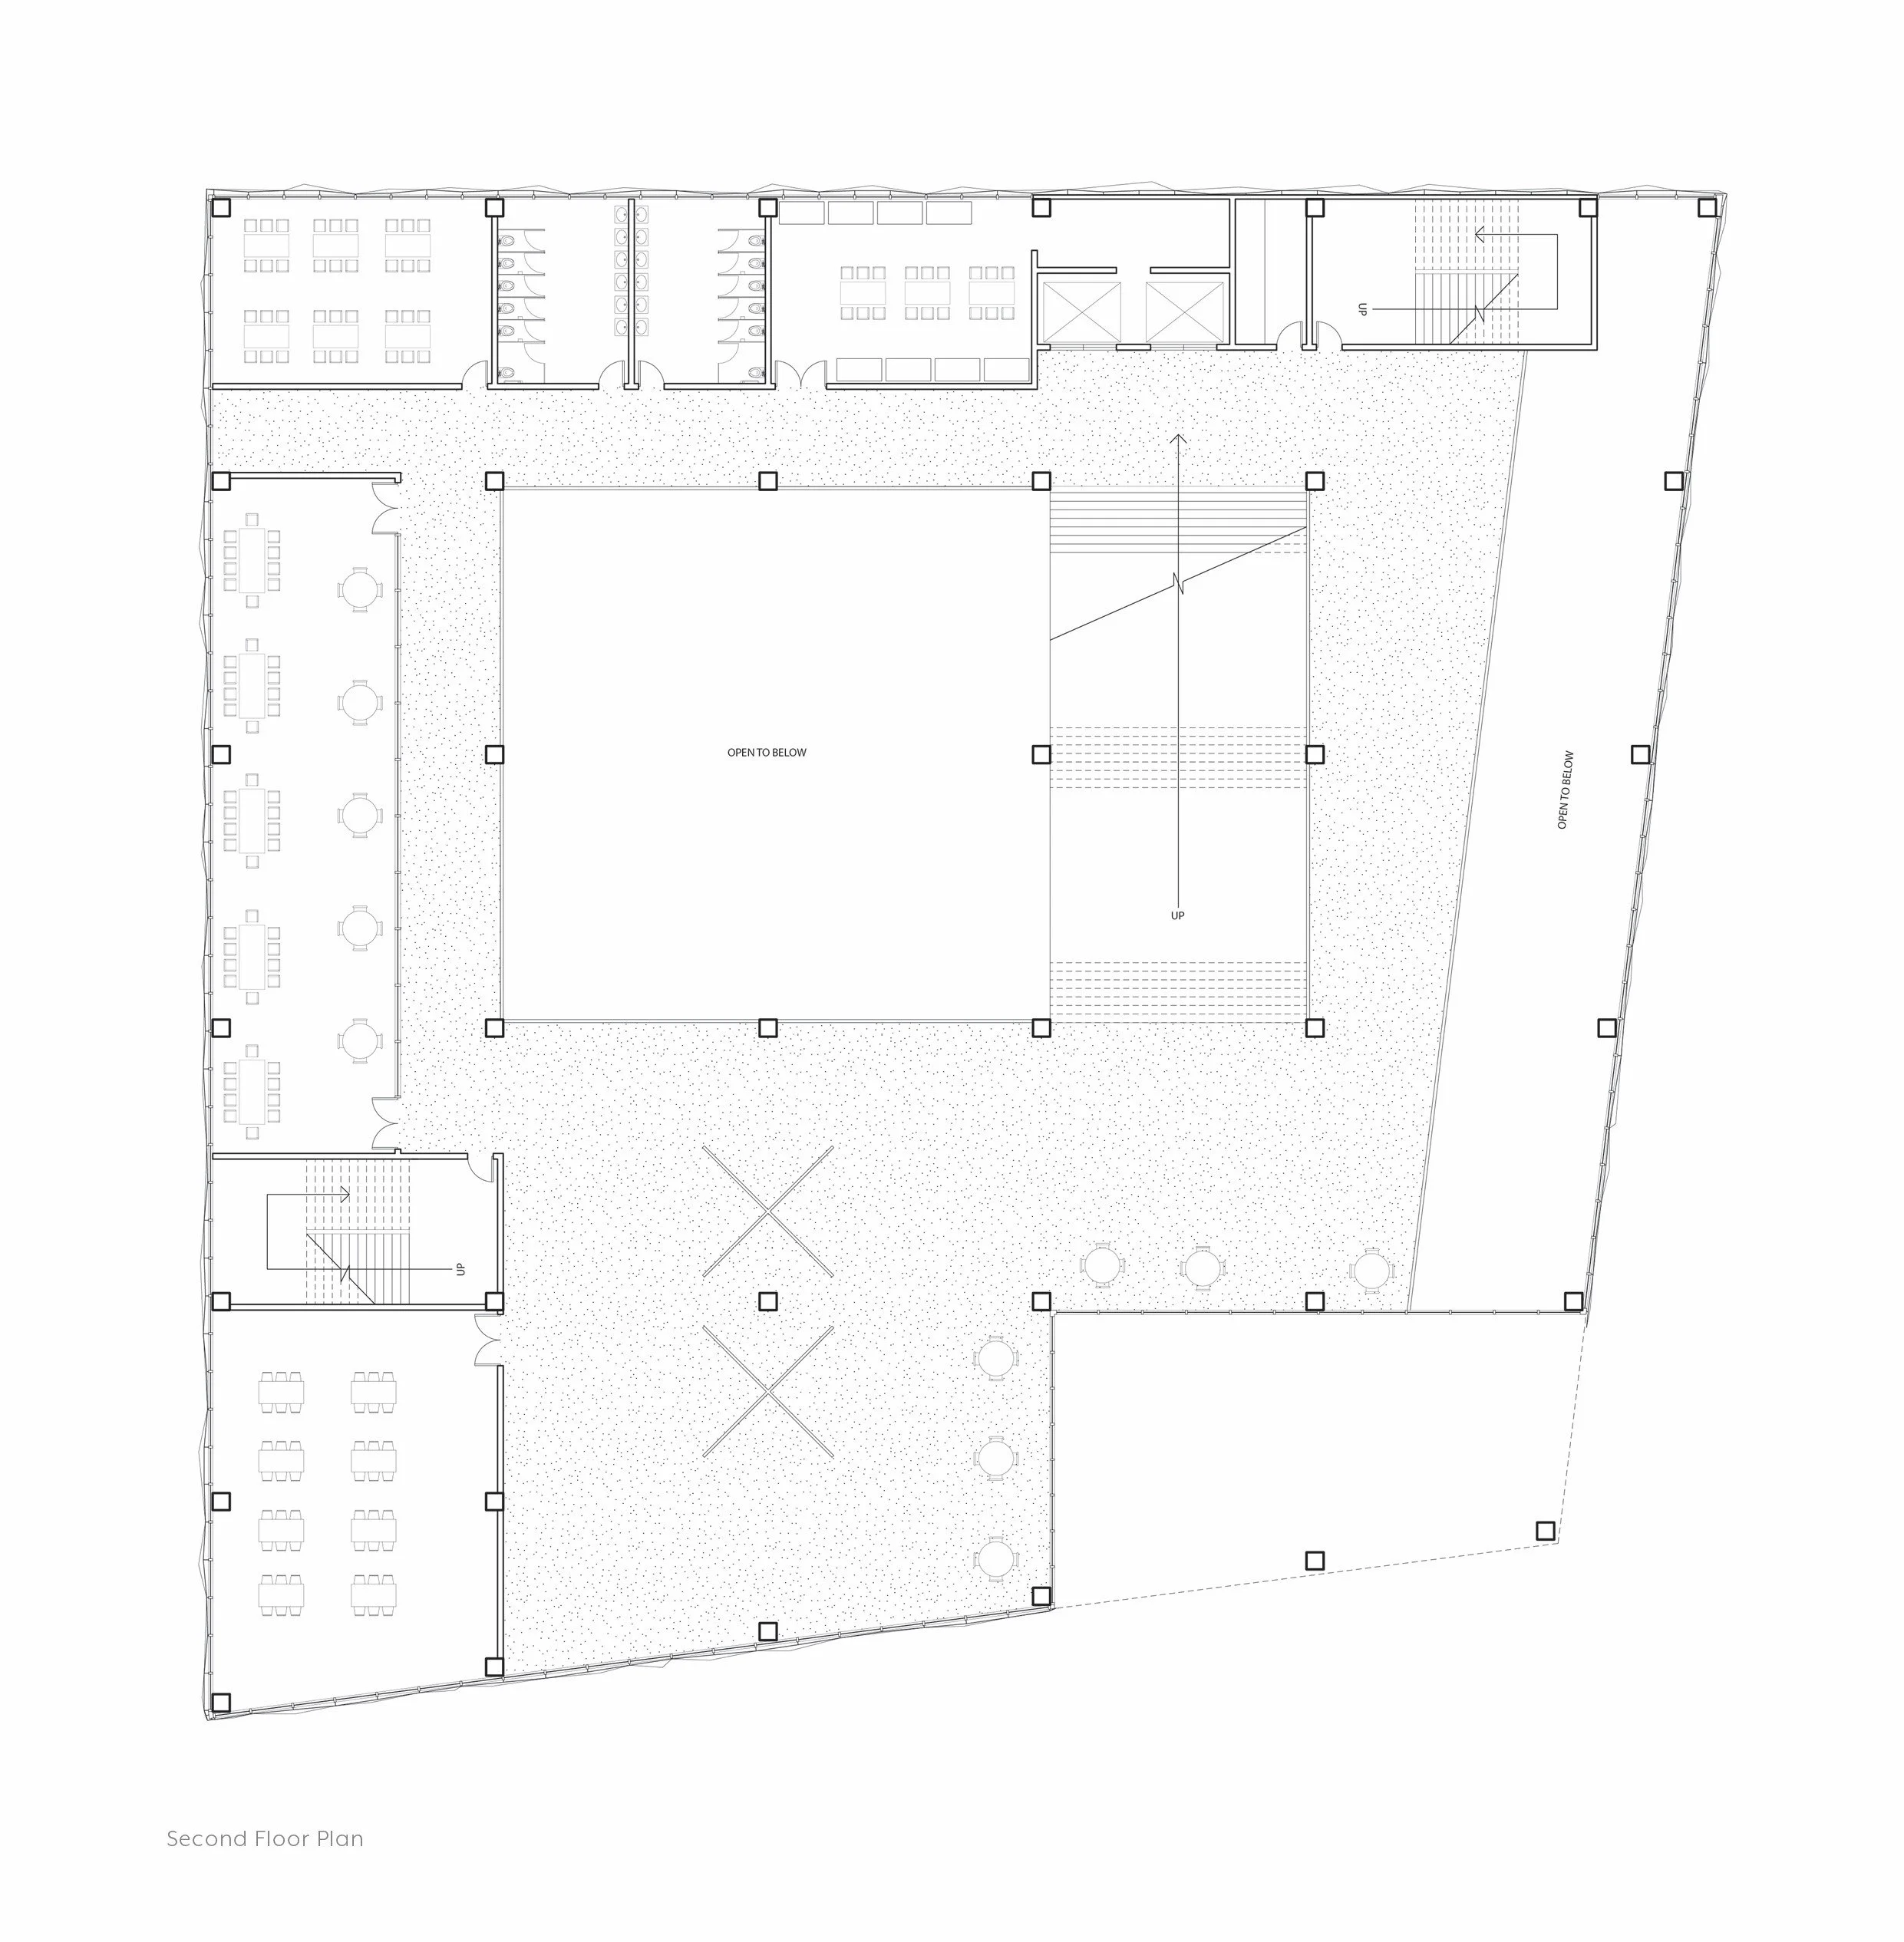
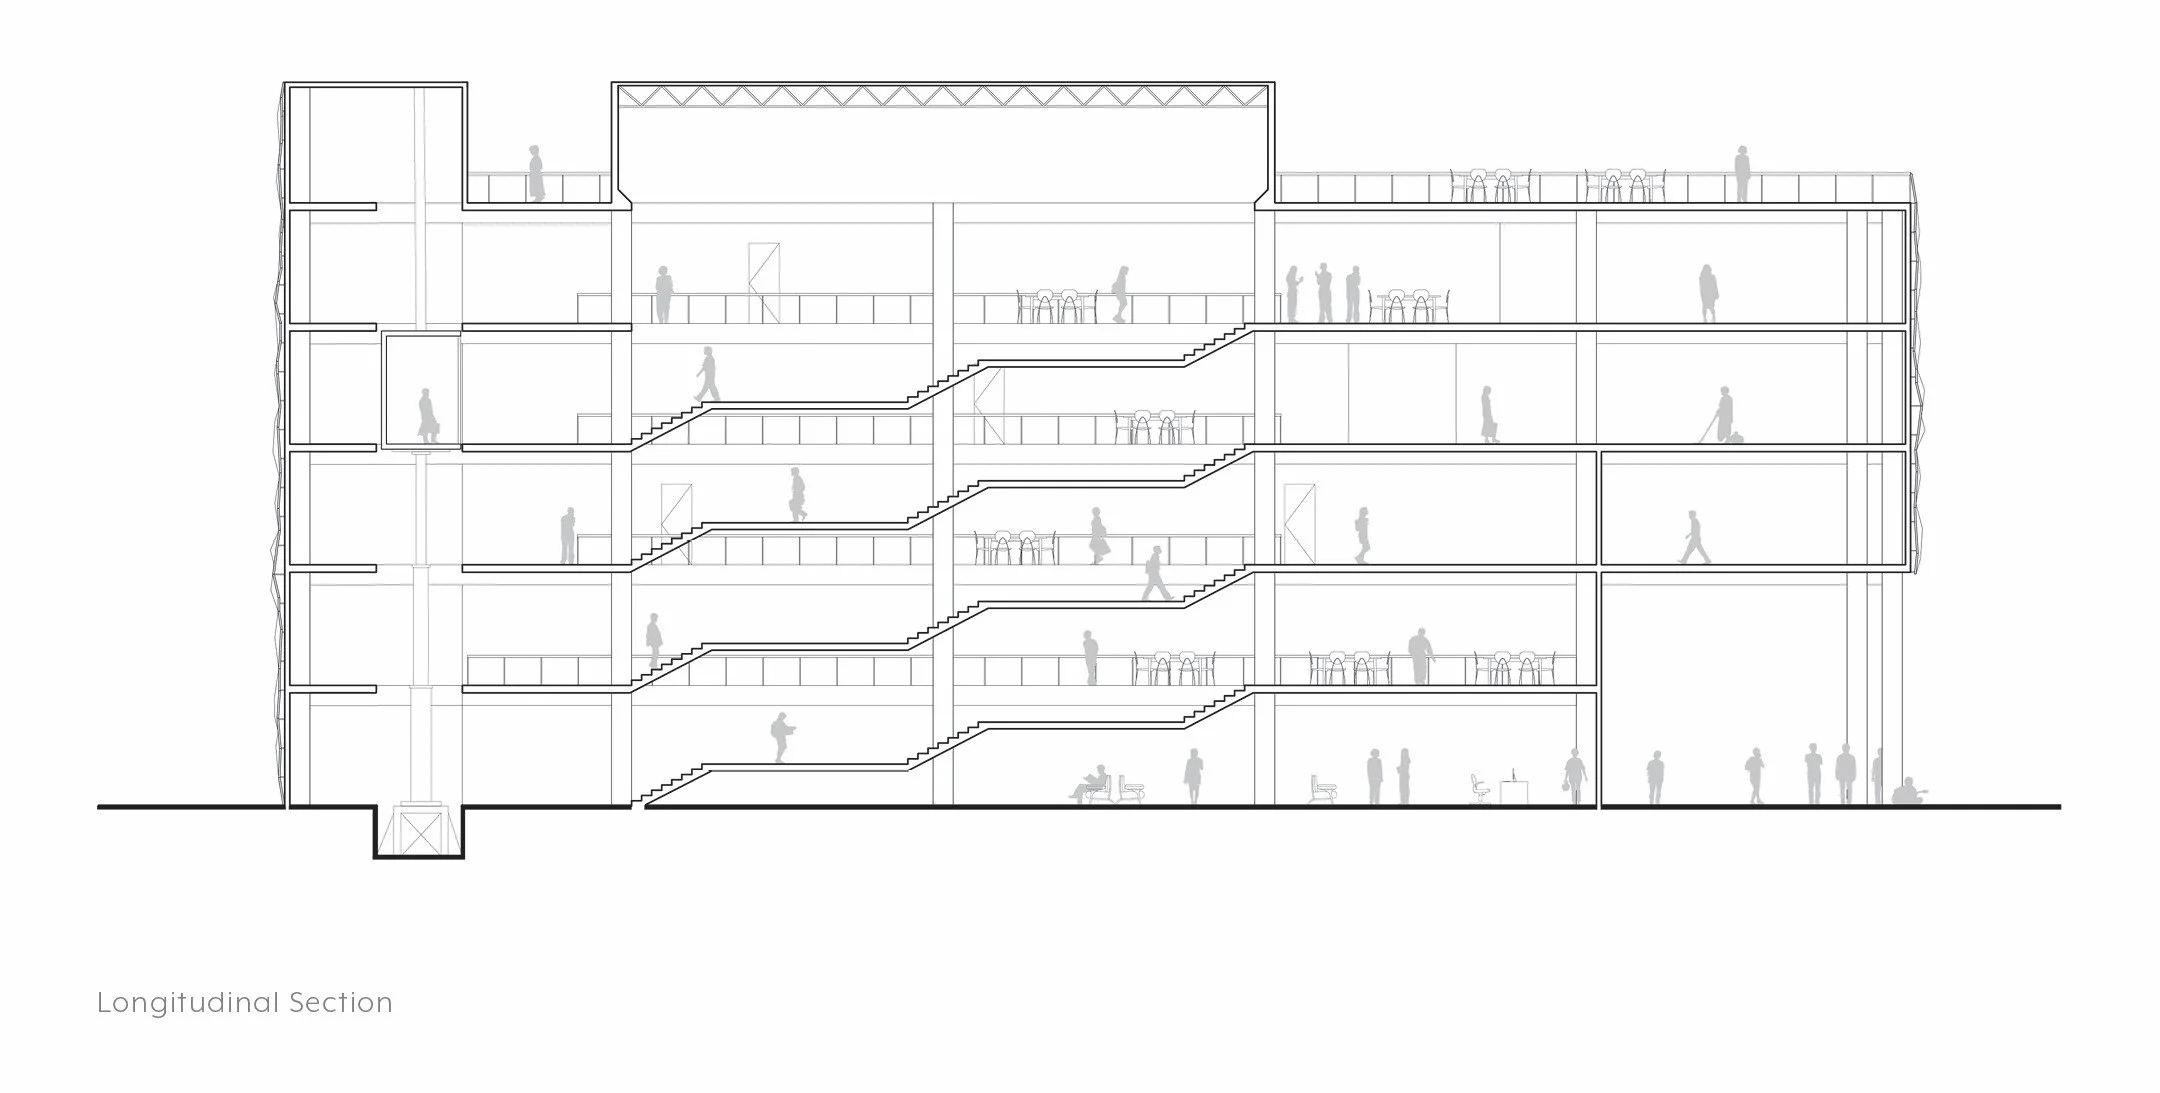
A central atrium with a monumental staircase allows for natural light to enter the building. Large open spaces allow for movable walls for classes to take place or critiques.
With the goal to potentially inspire and draw in students to showcase the work that is produced in the building, Dispersion is a statement for the campus,