Spring 2023
Advanced Design Studio - Integrative
University of Texas at Austin
Professor: Francisco Gomes
Site: Taylor, Texas
Software: Revit, Rhino, Illustrator, Photoshop, Enscape
Partner: Allya Heitz
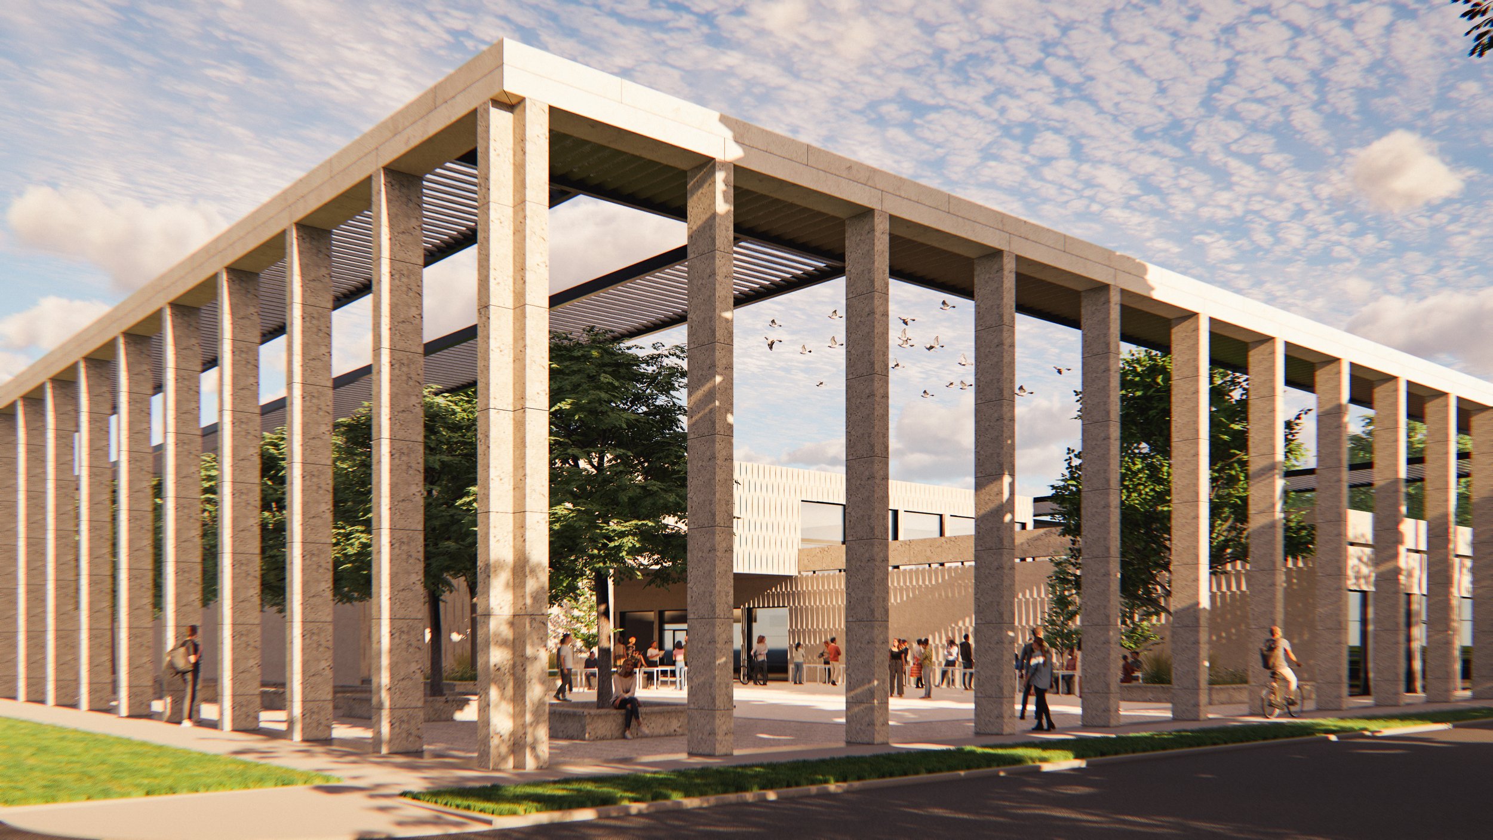
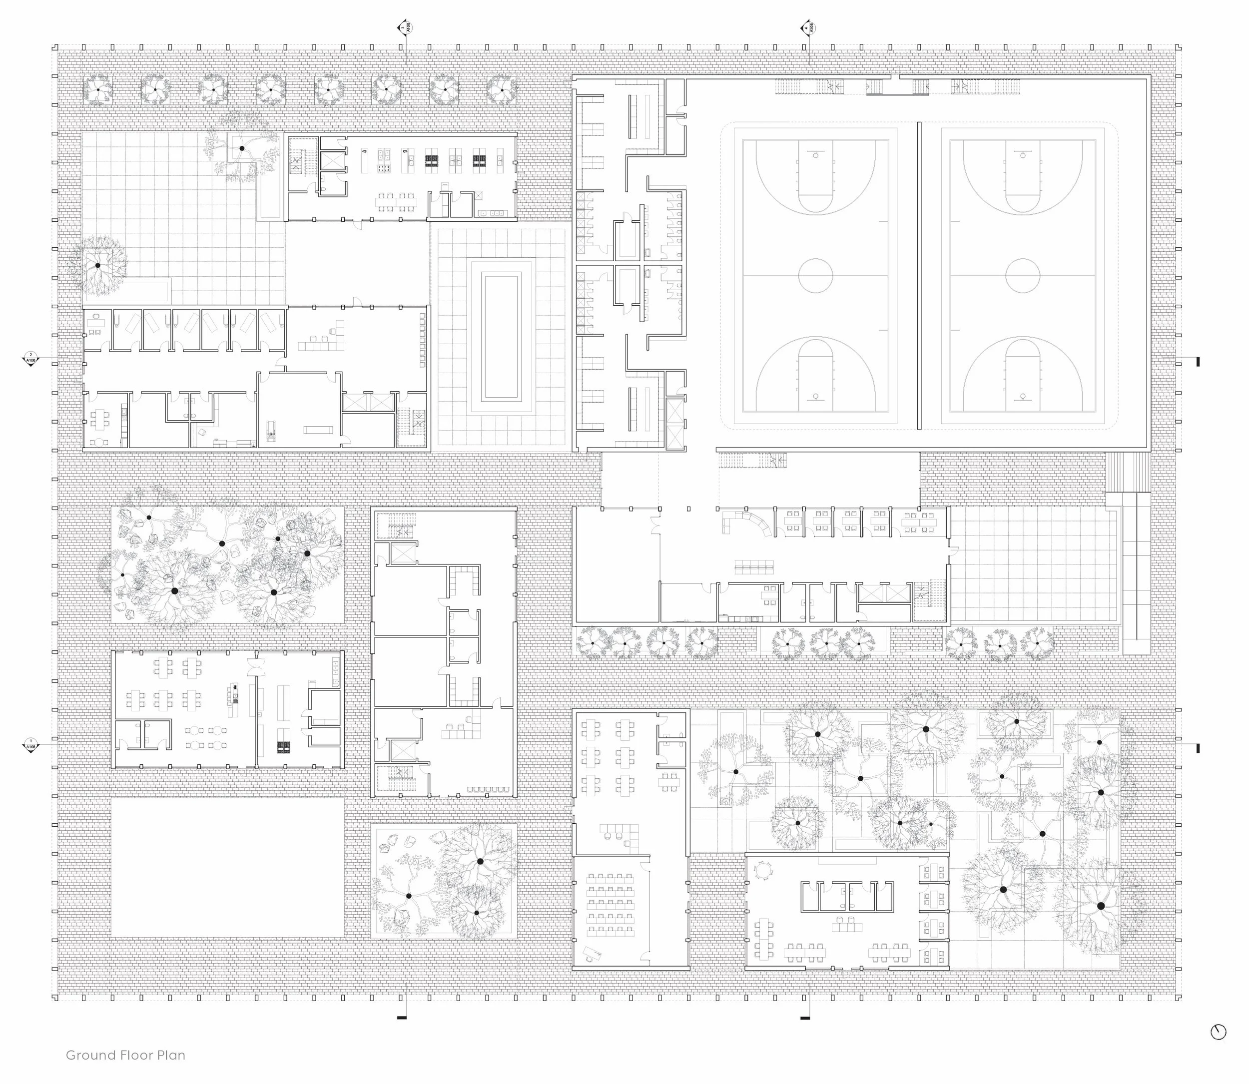
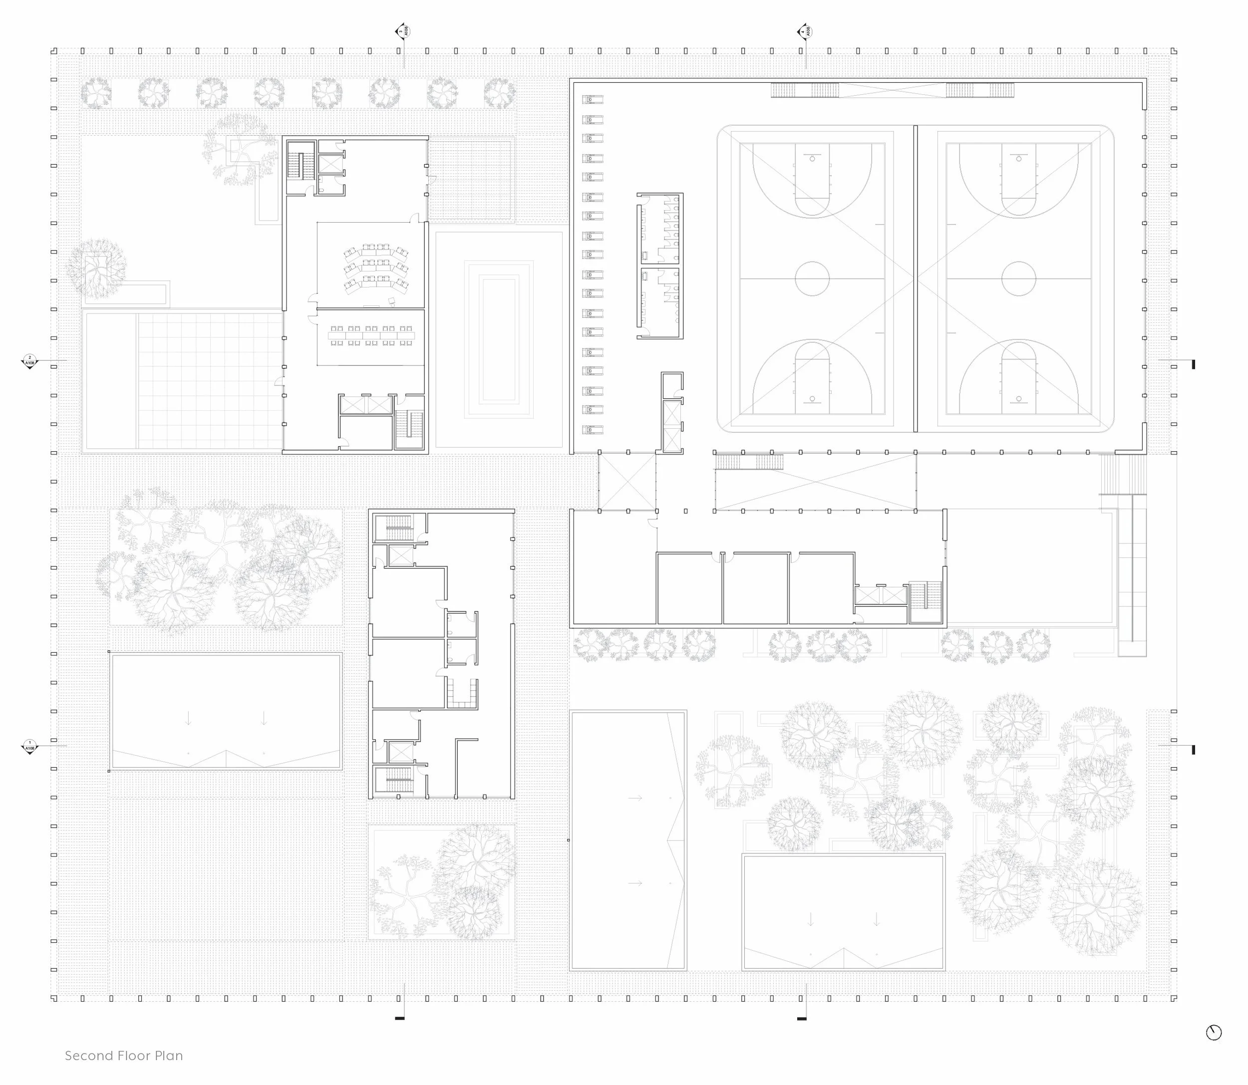
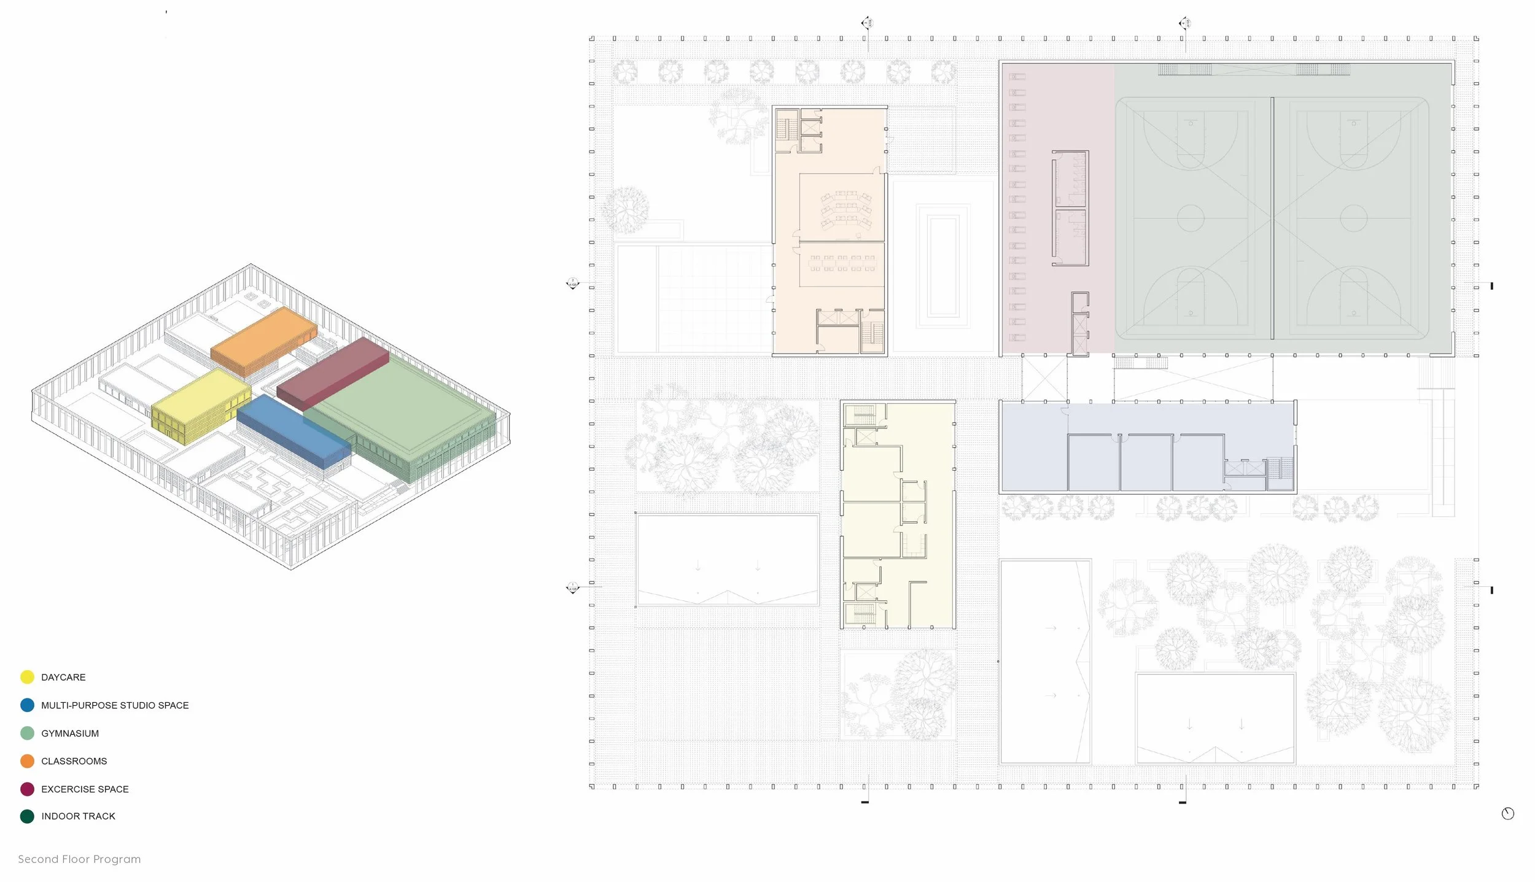
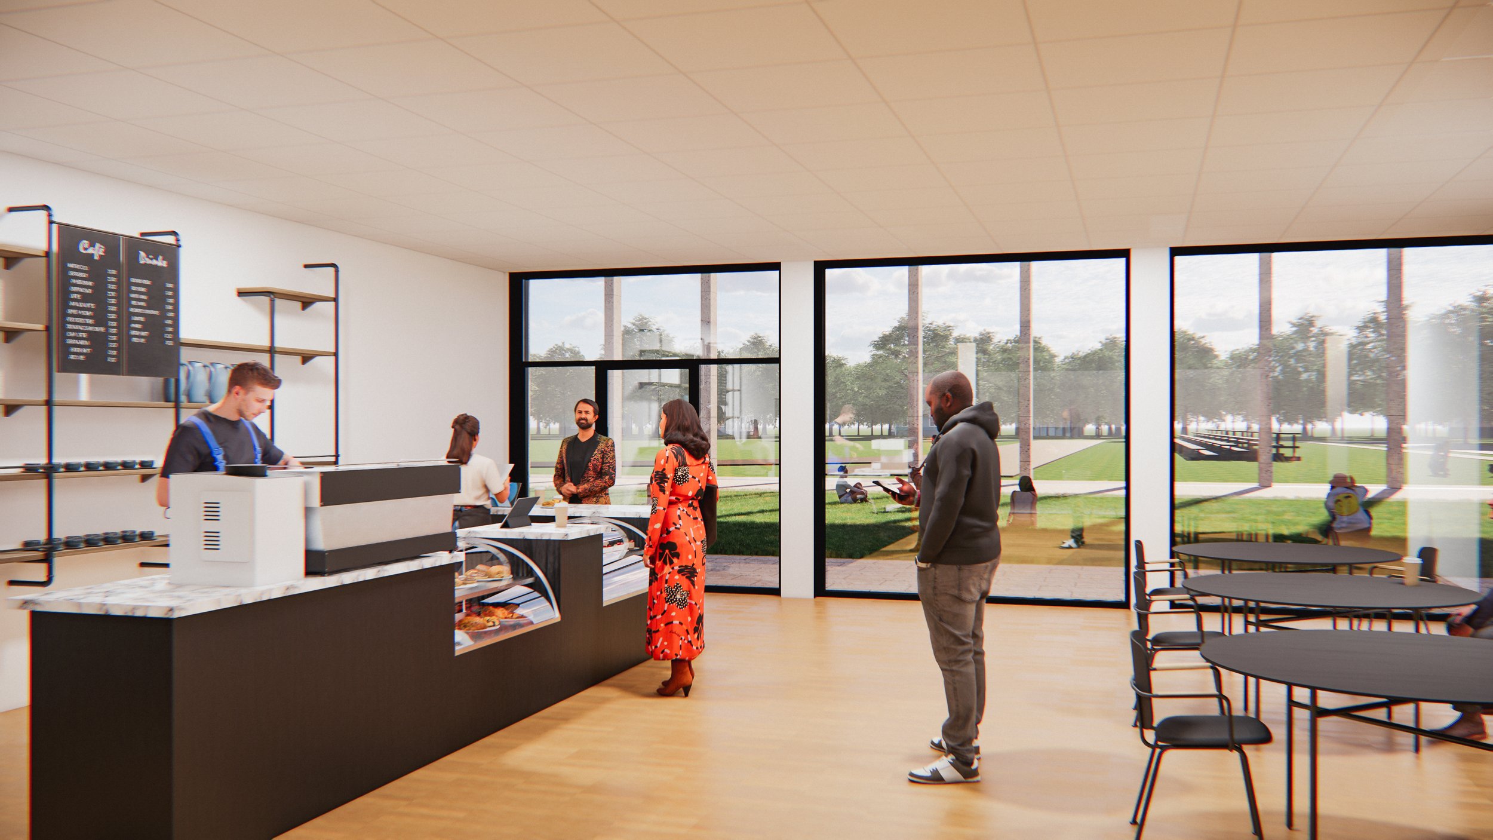
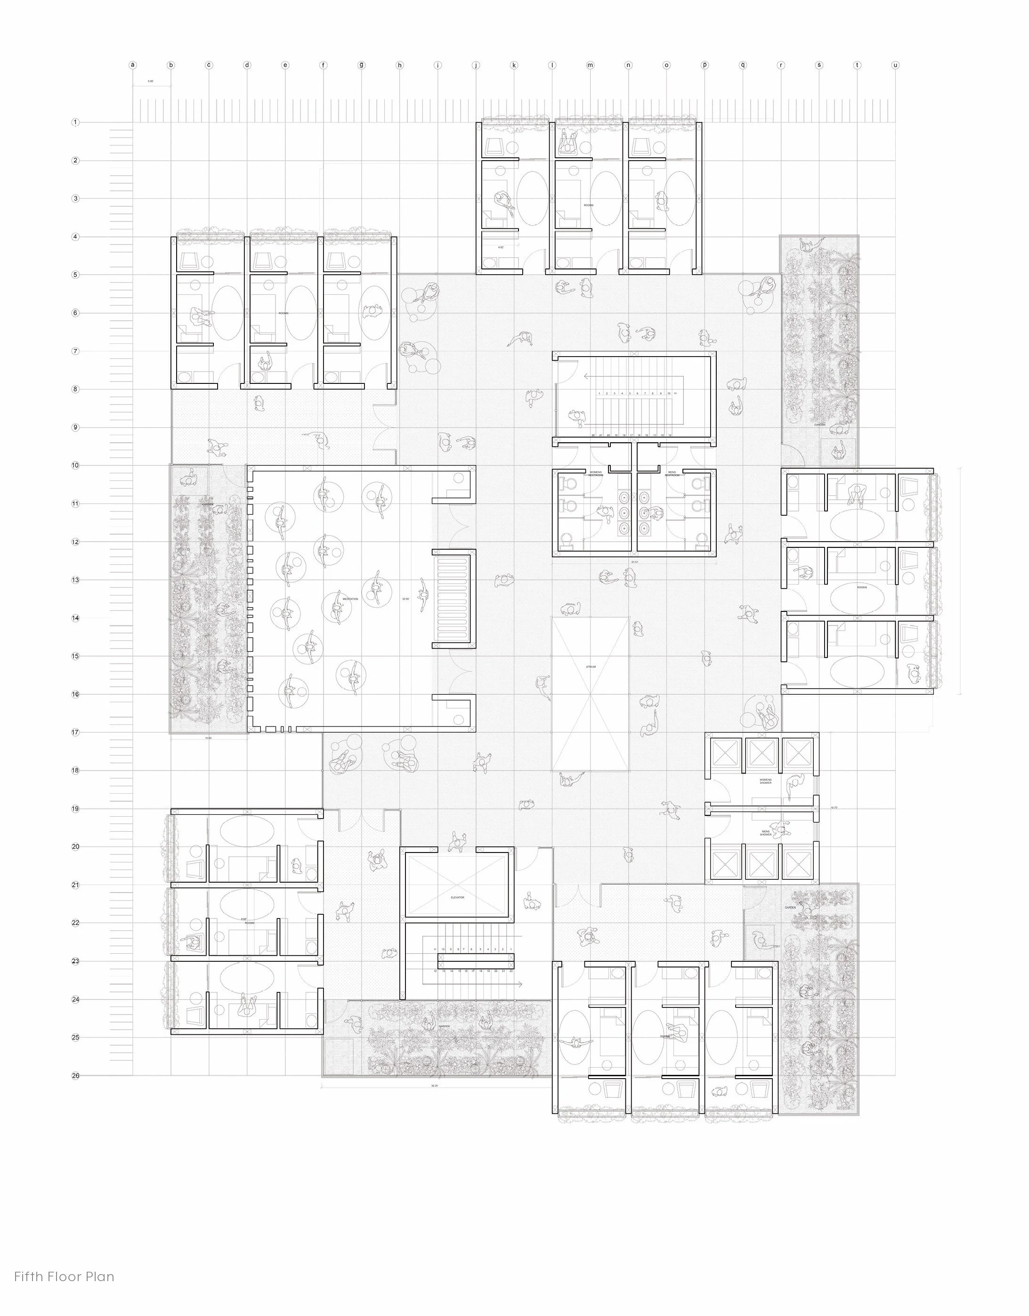
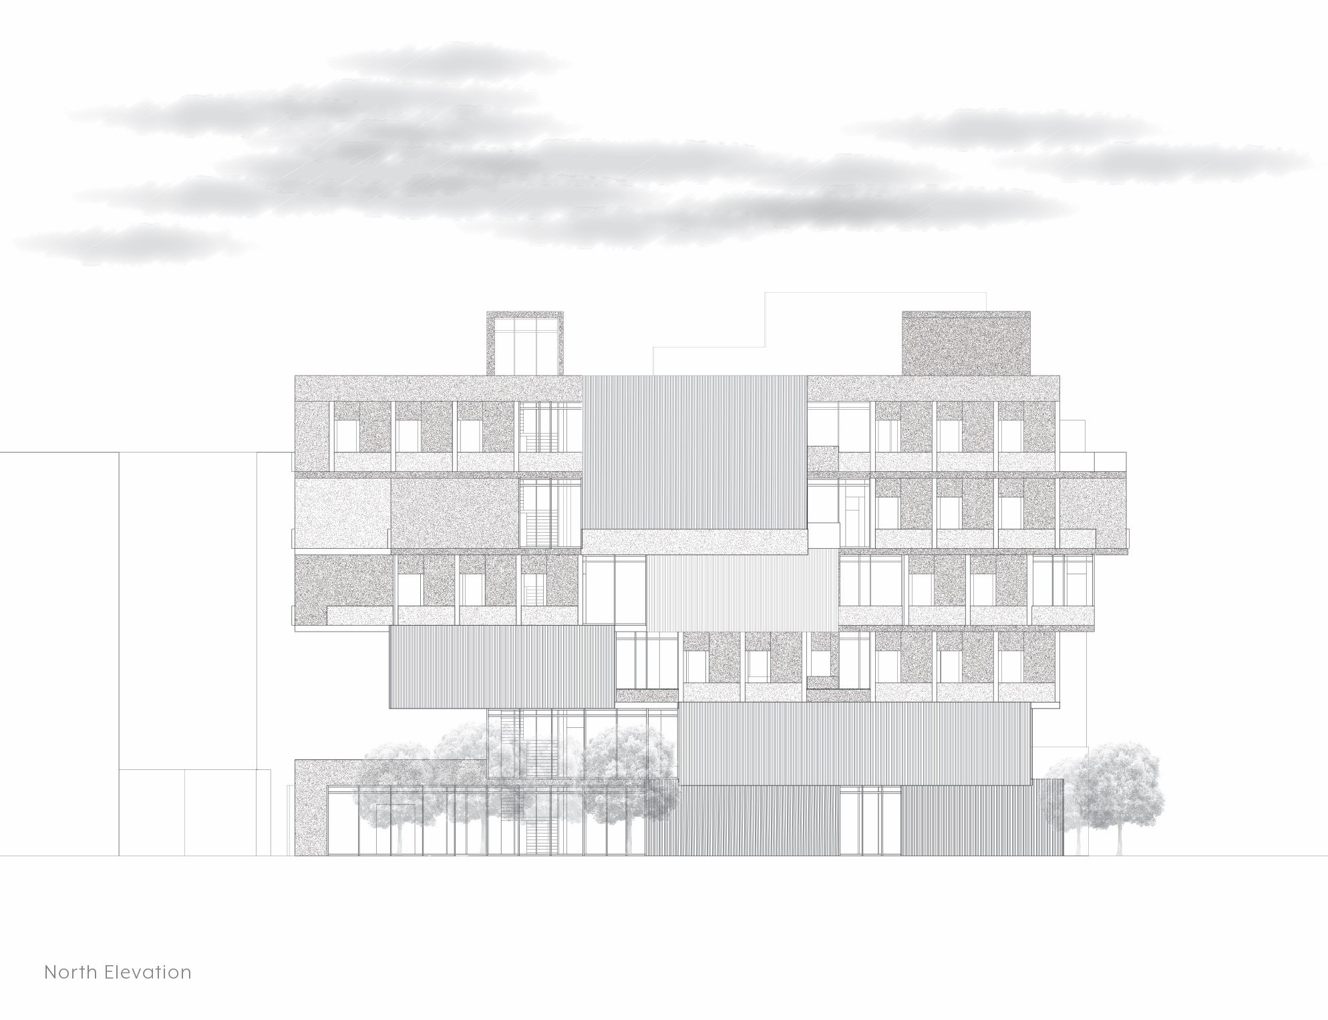
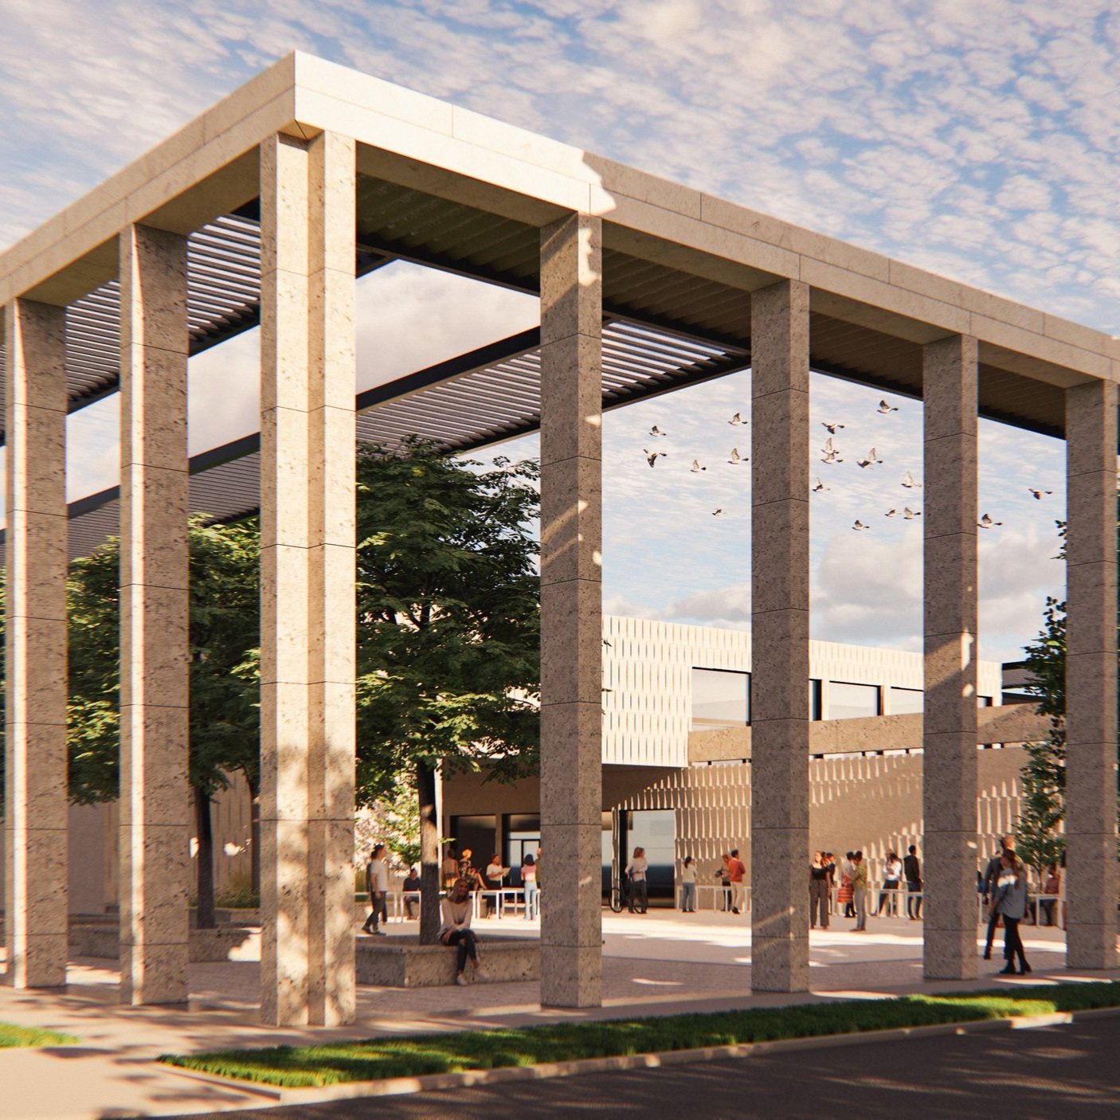
The persistence of architecture across time is a primary driver for the Taylor Wellness Center. Through all phases of design, the wellness center warranted an investigation of spatial, social, and material constructs that condition the experience and use of a changing place and changing population.
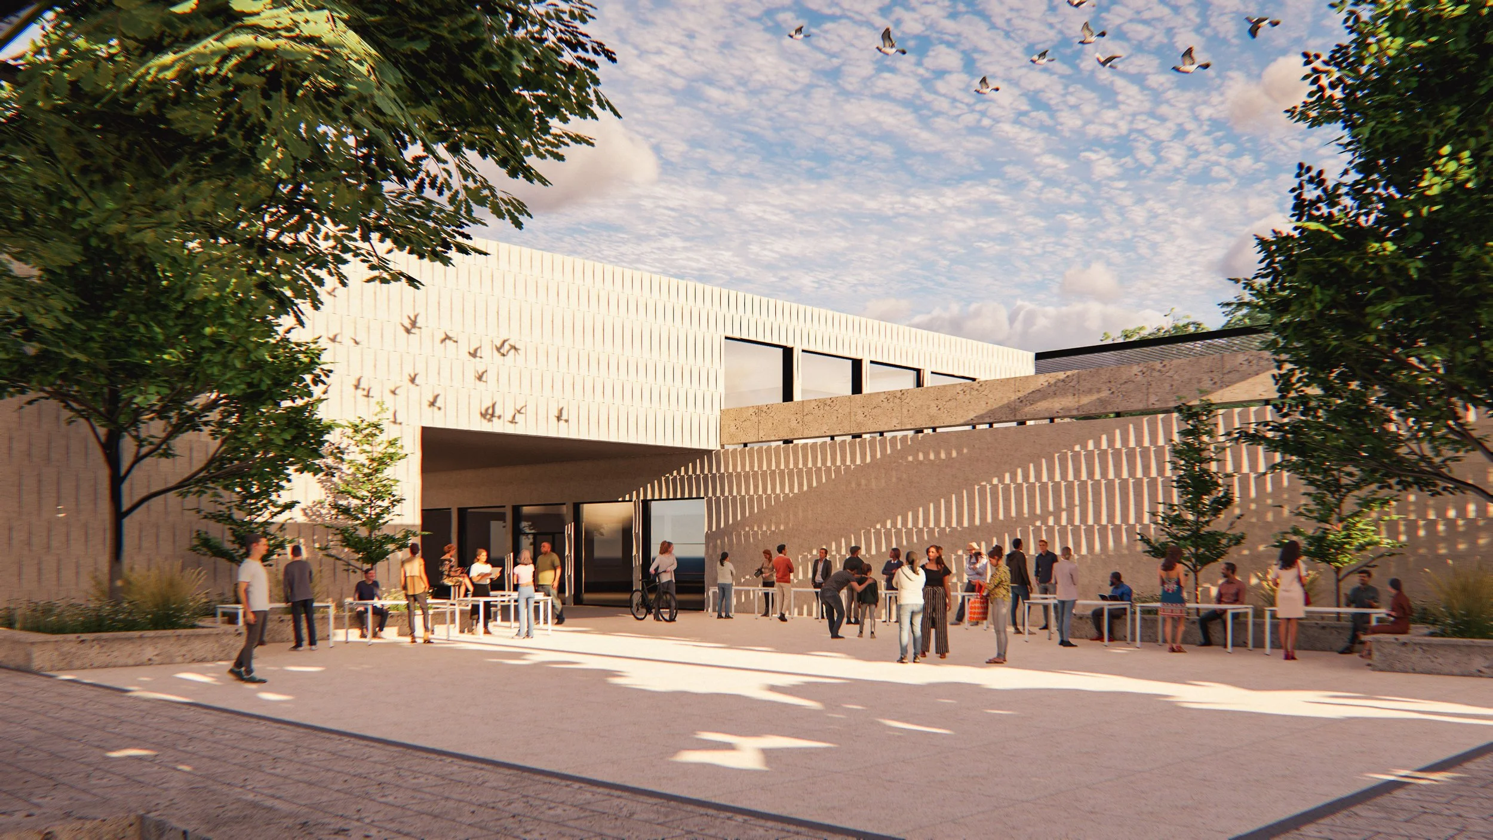
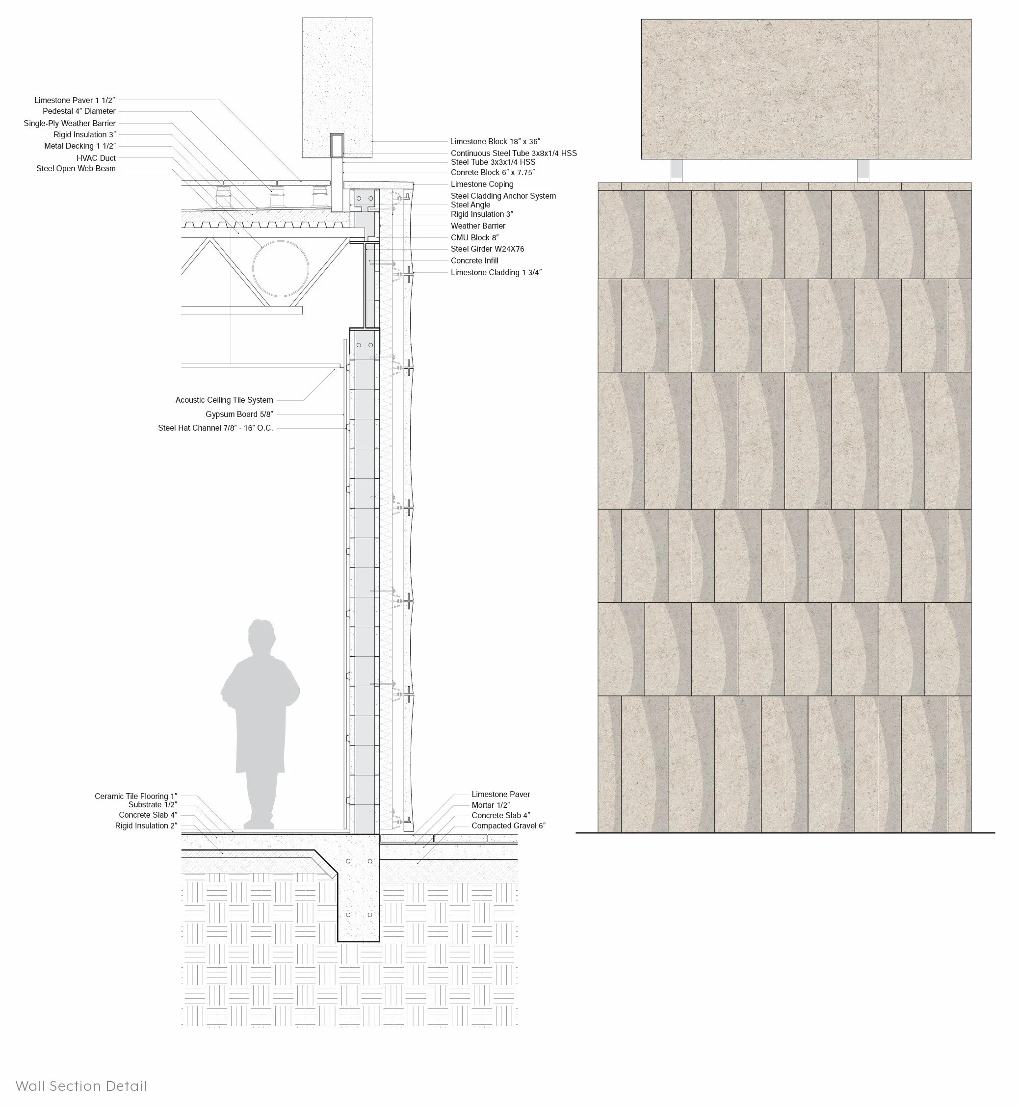
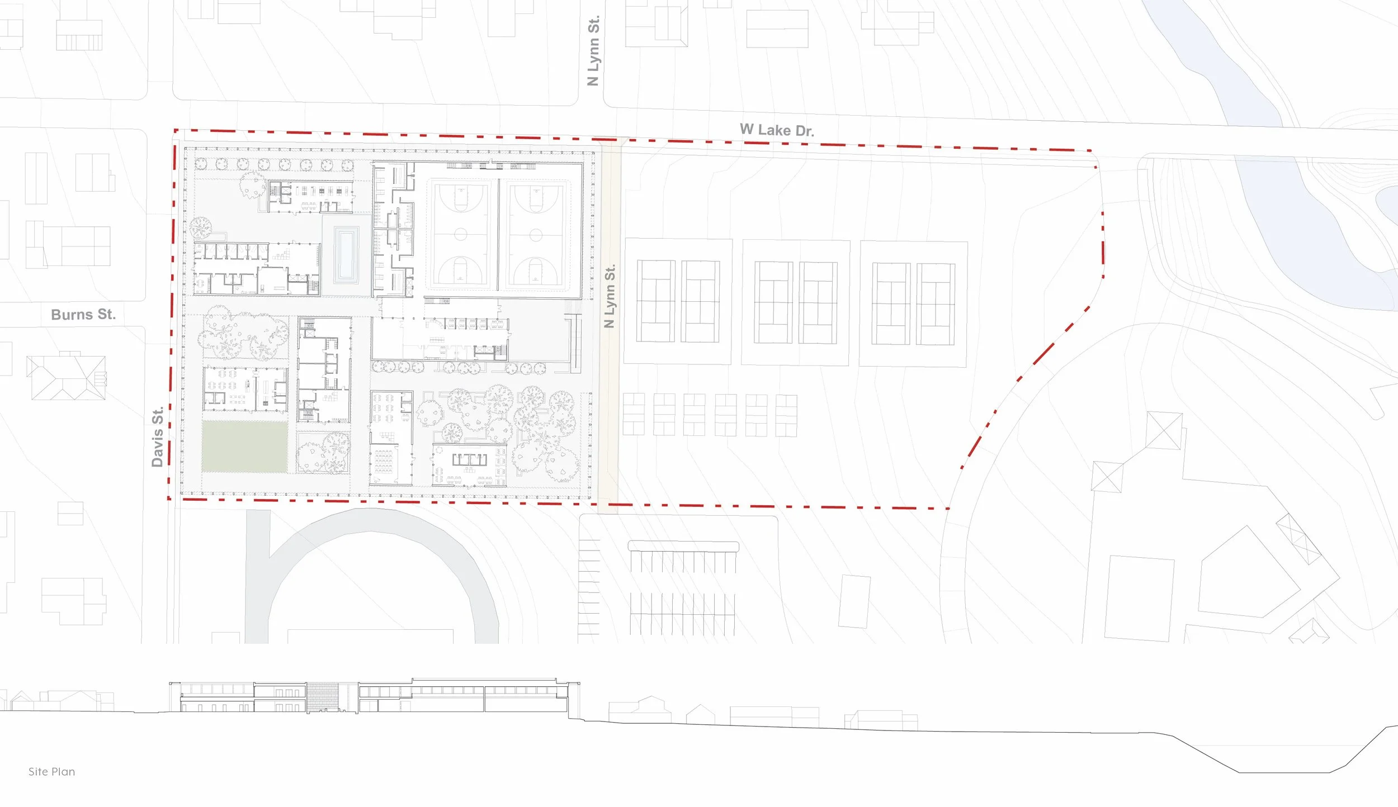
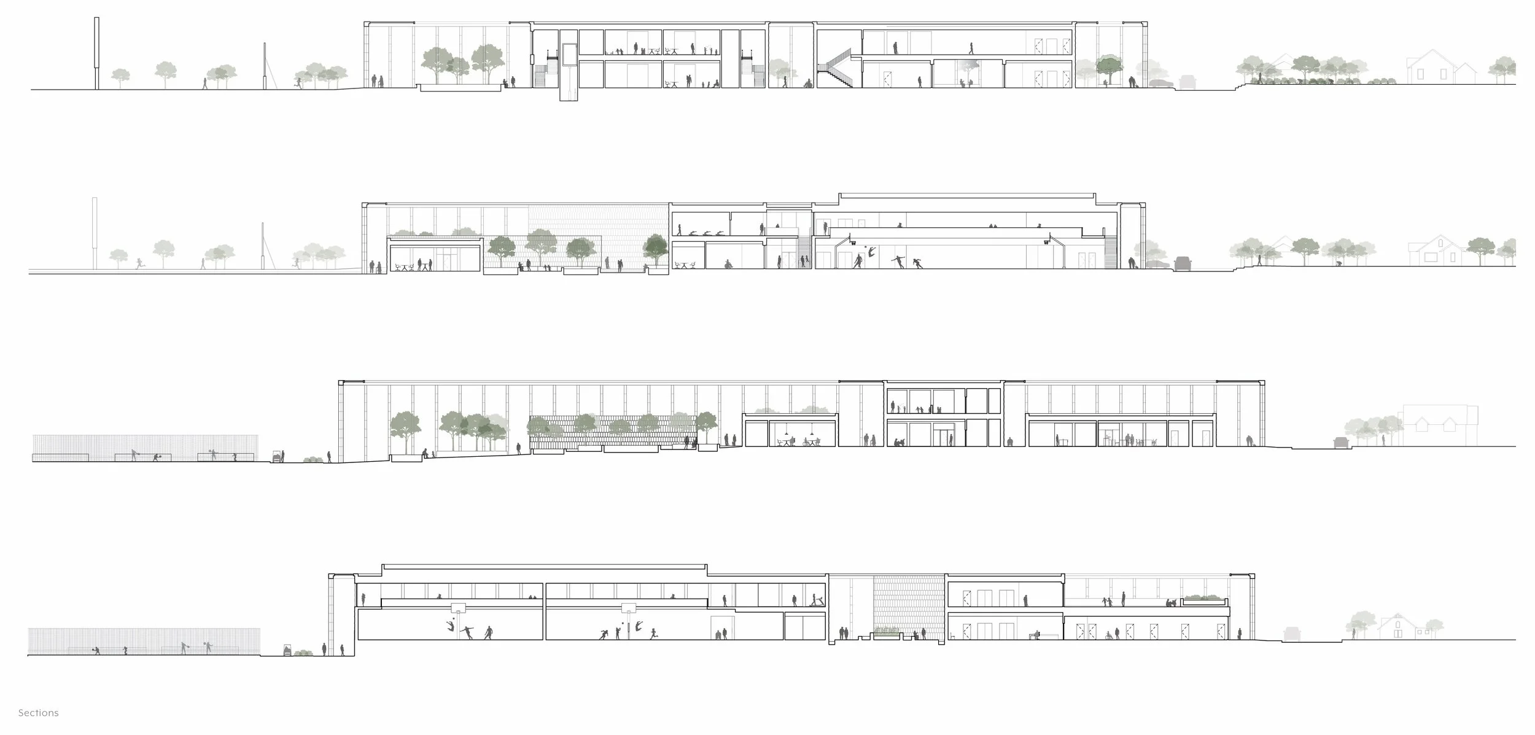
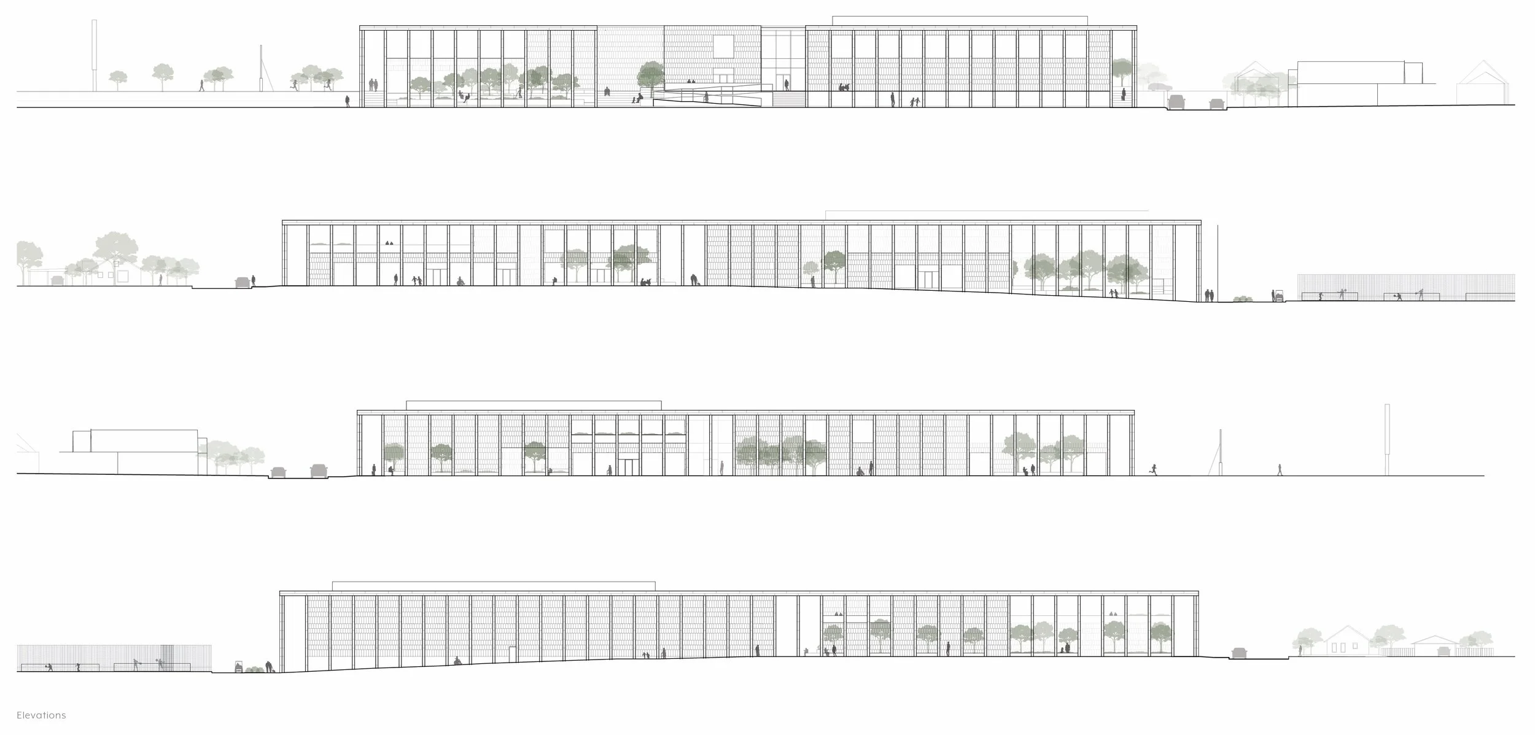
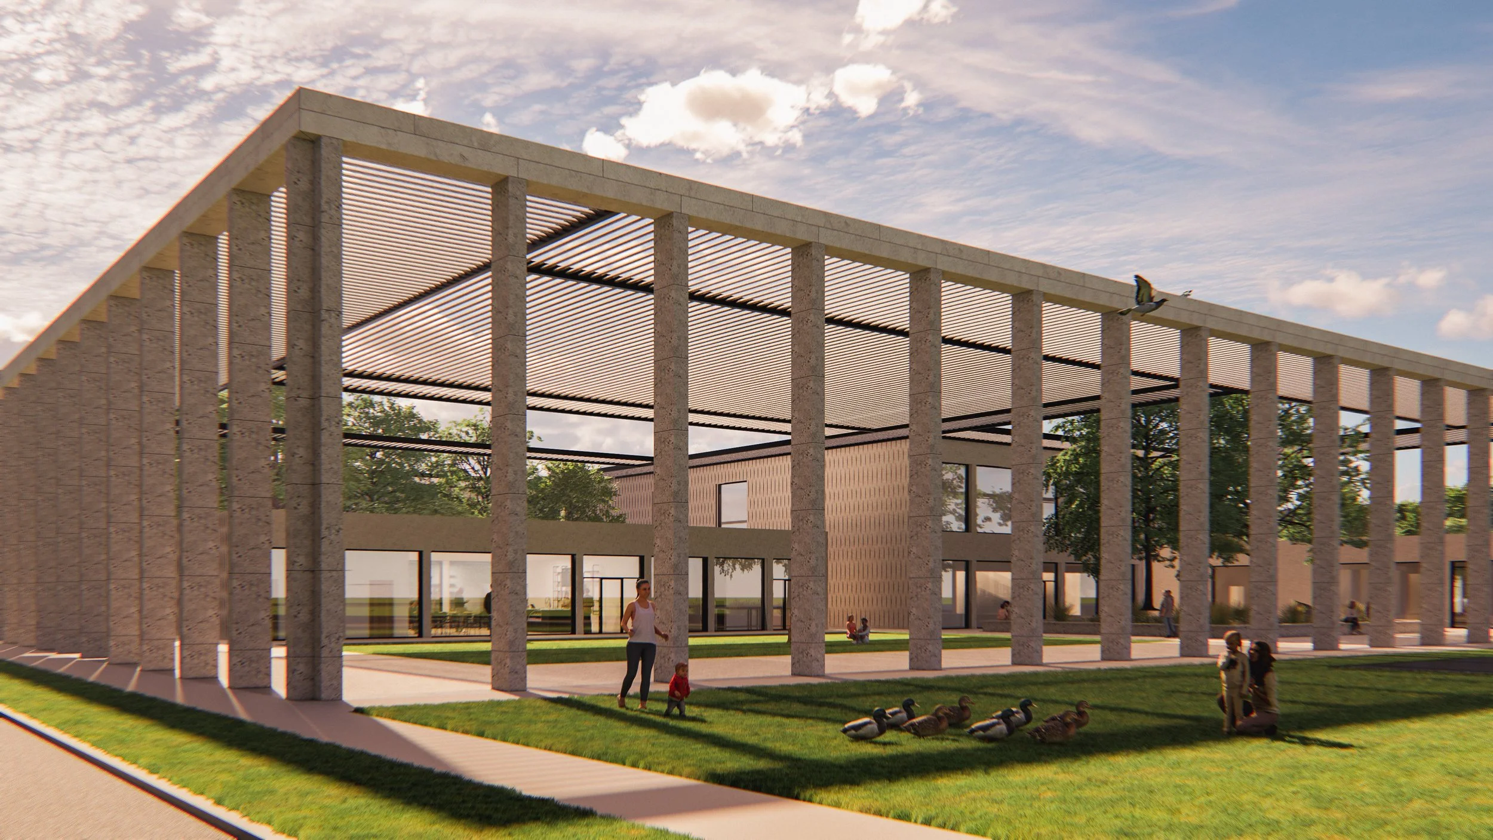
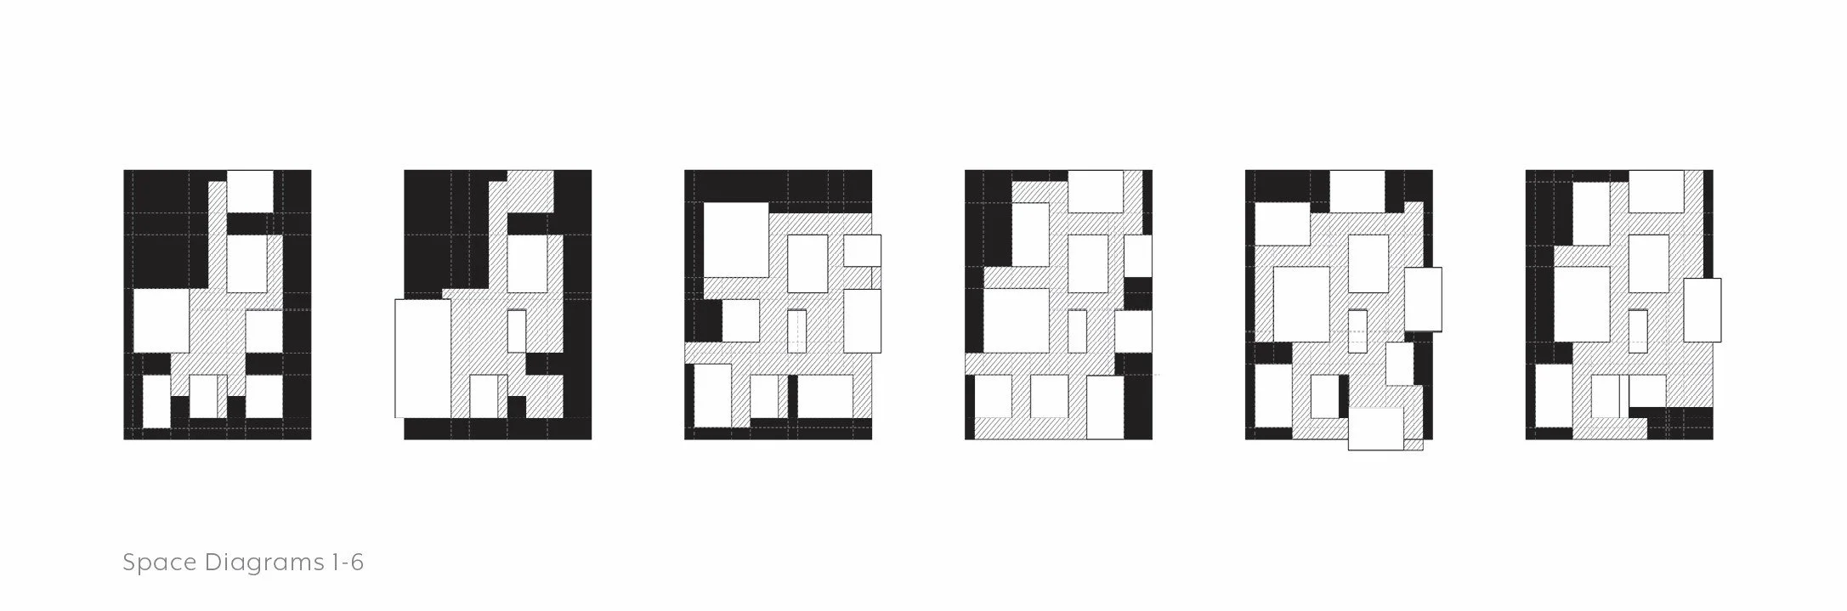
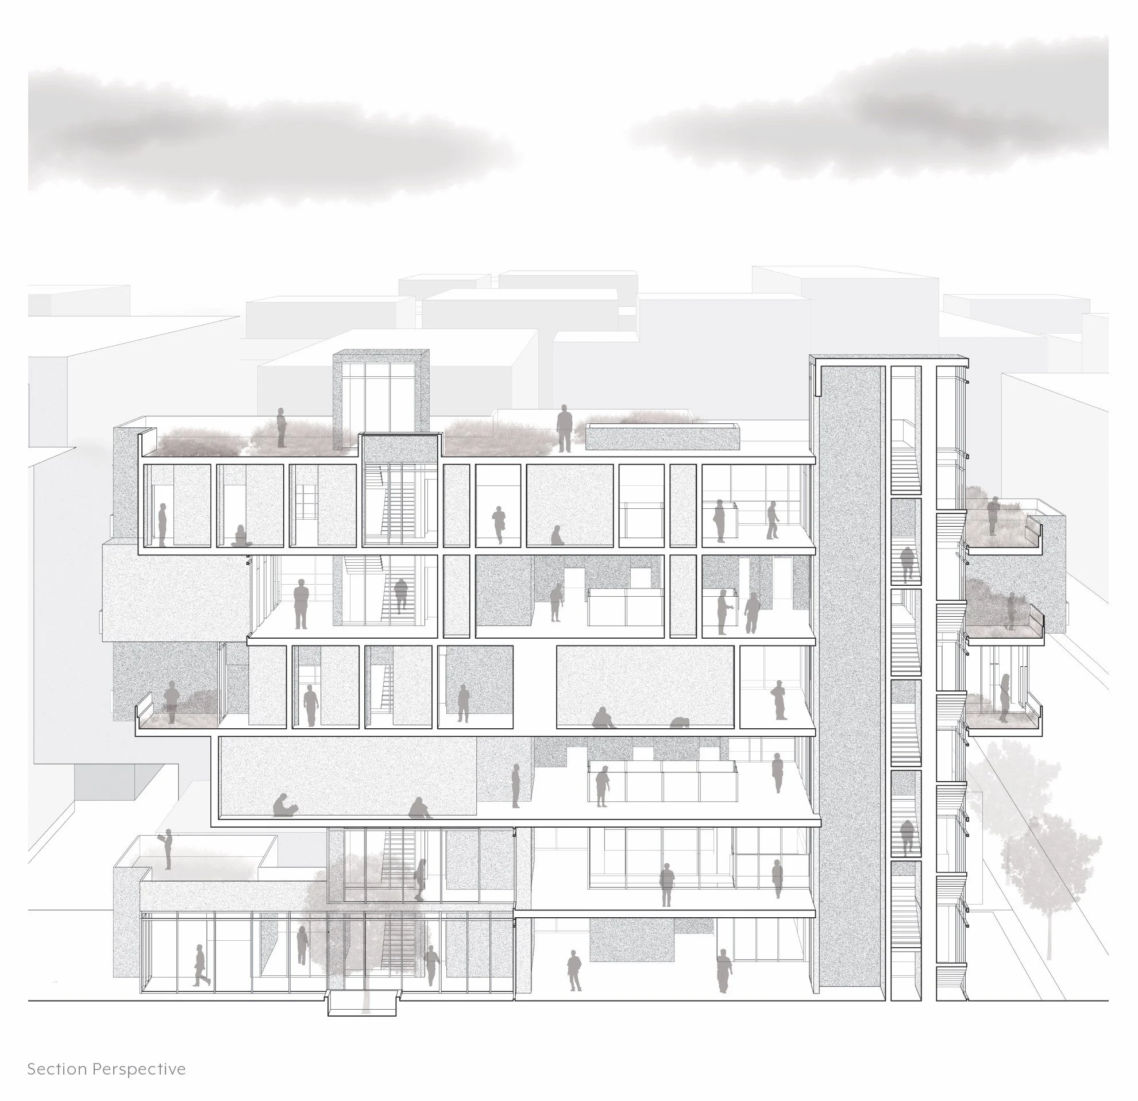
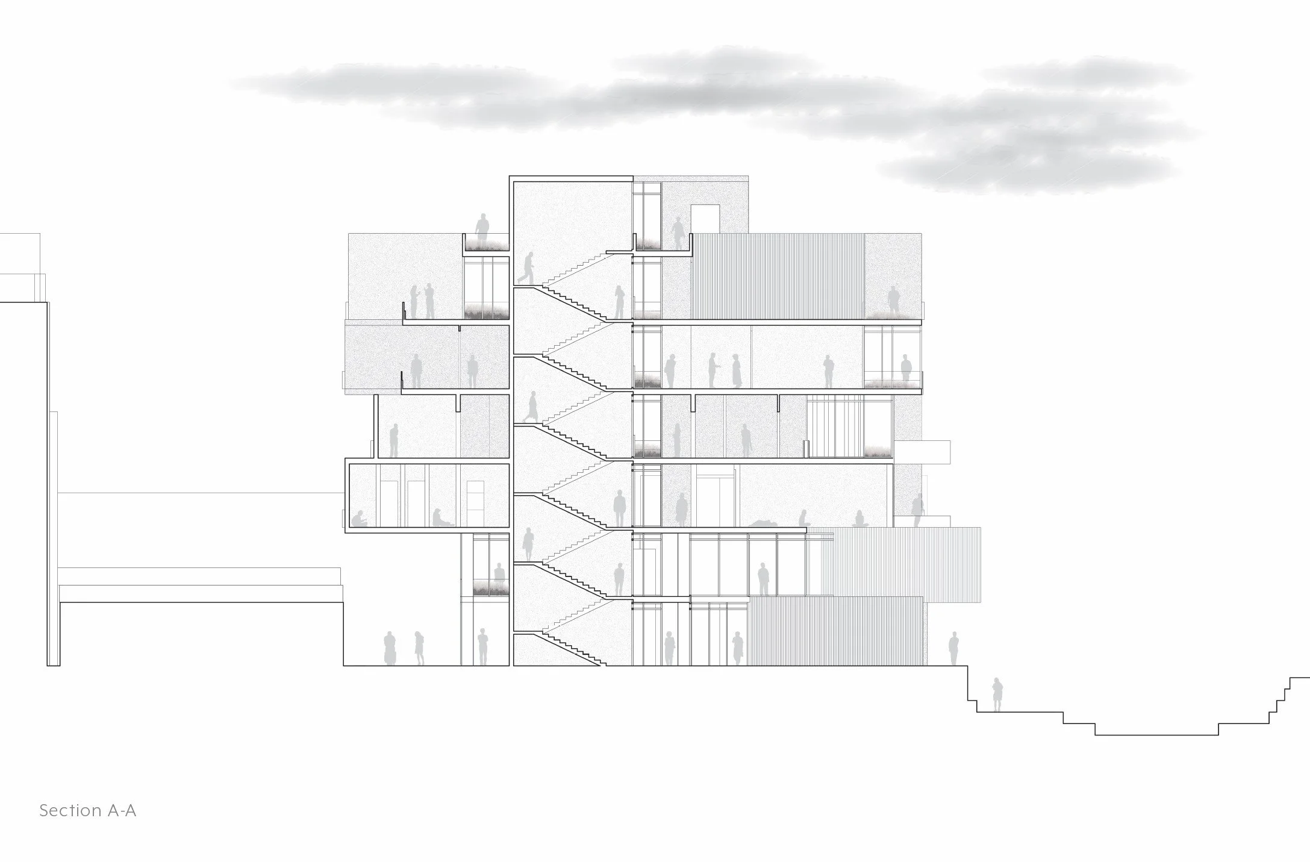
The vision for the Taylor Wellness Center is driven by the intent to create a civic identity on an established neighborhood scale. Taking from the City of Taylor’s history of durability and the use of mineral materials drove the design process at multiple scales. Analyzing the monolithic qualities of limestone and exploring space planning that is adaptable to change creates a vision for longevity.
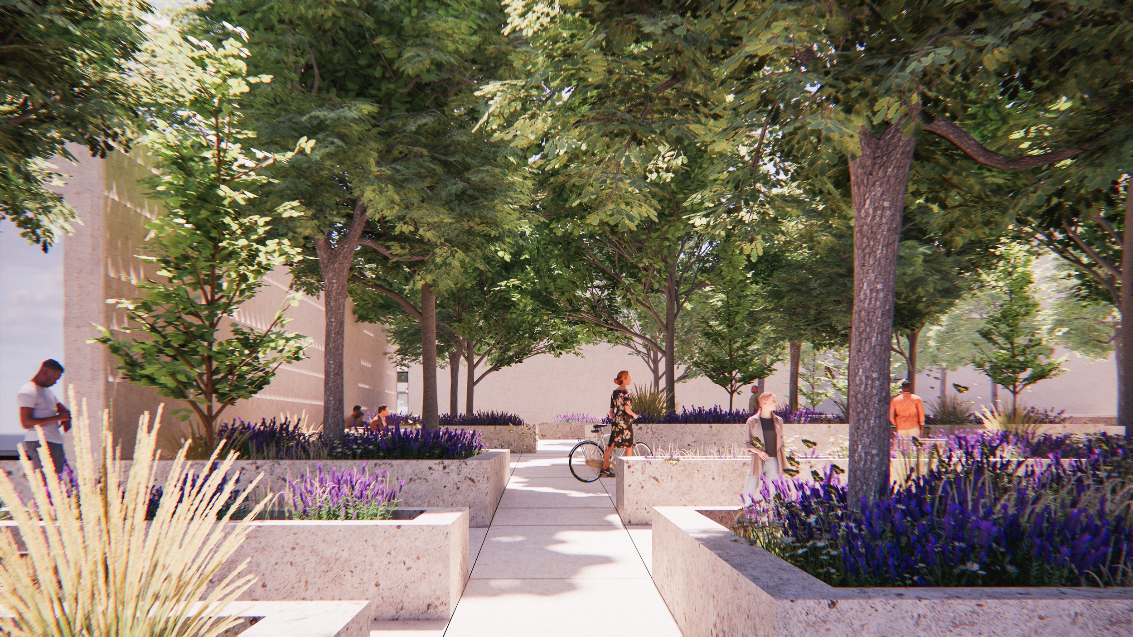
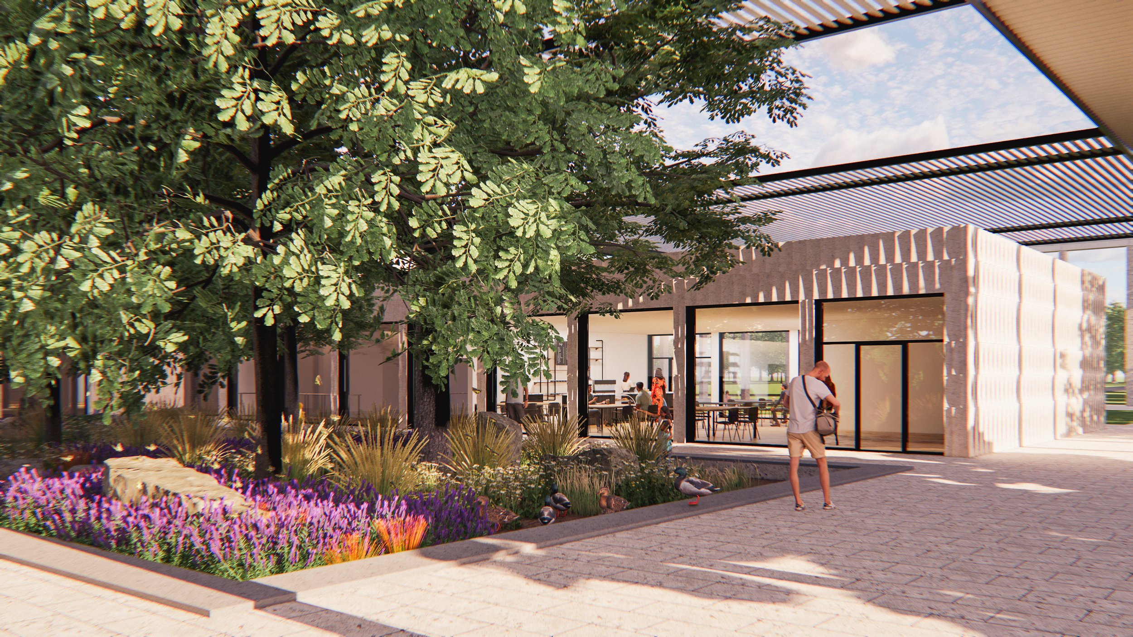
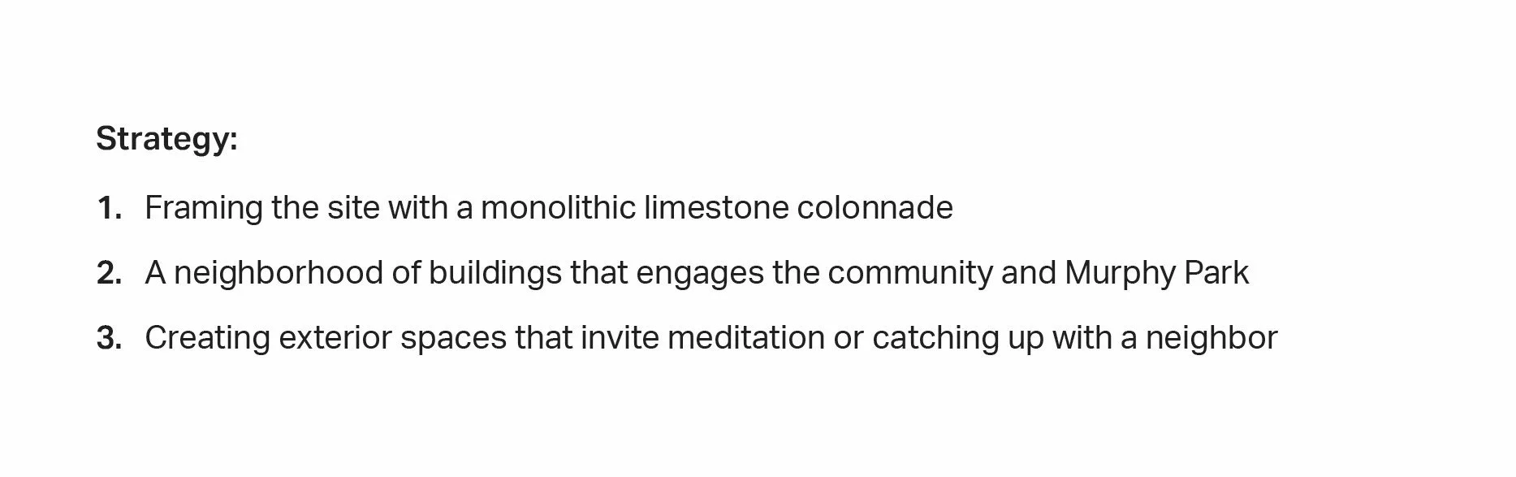
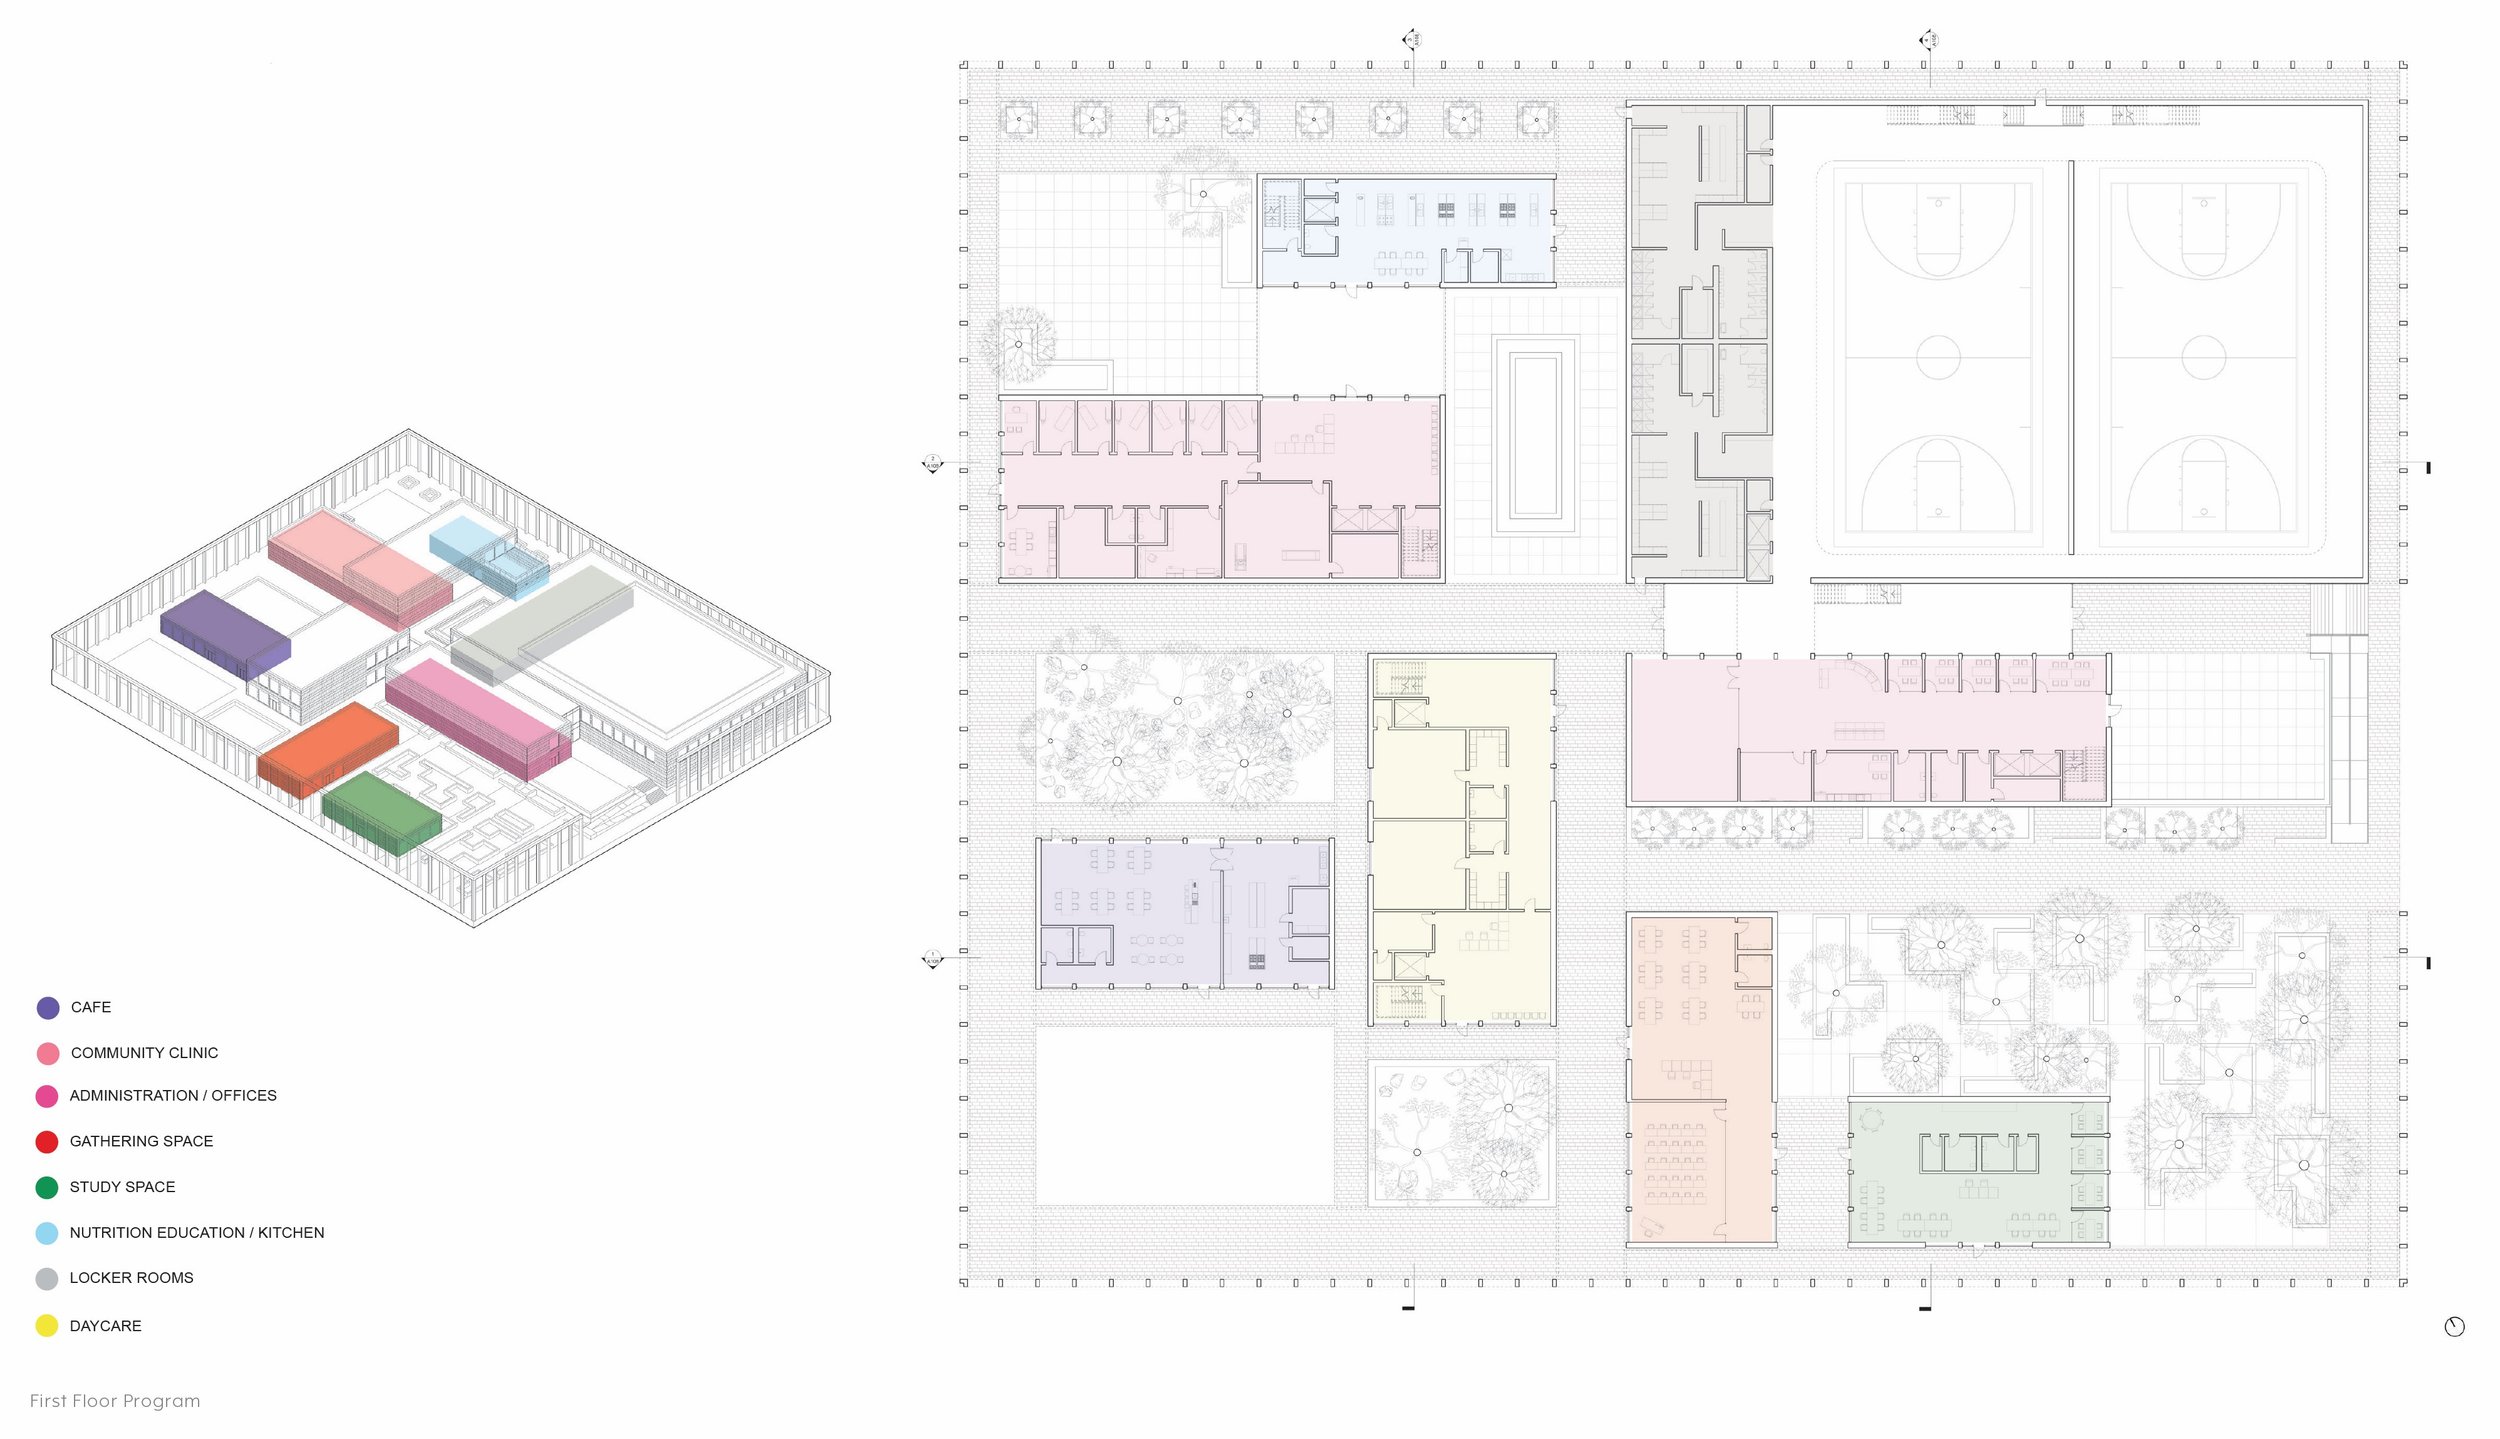
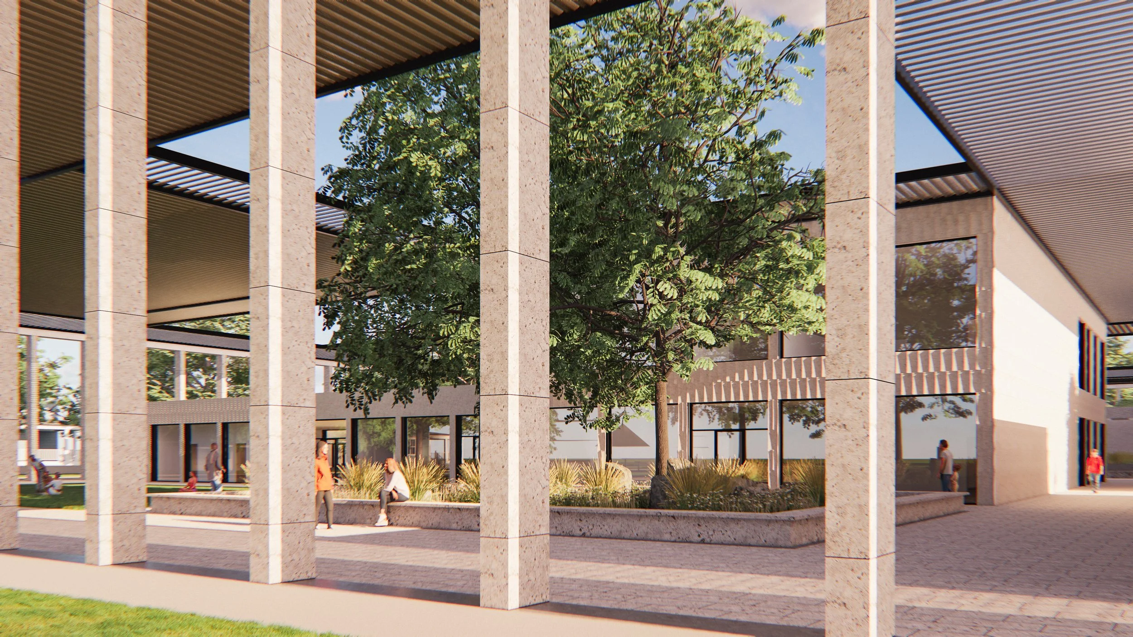
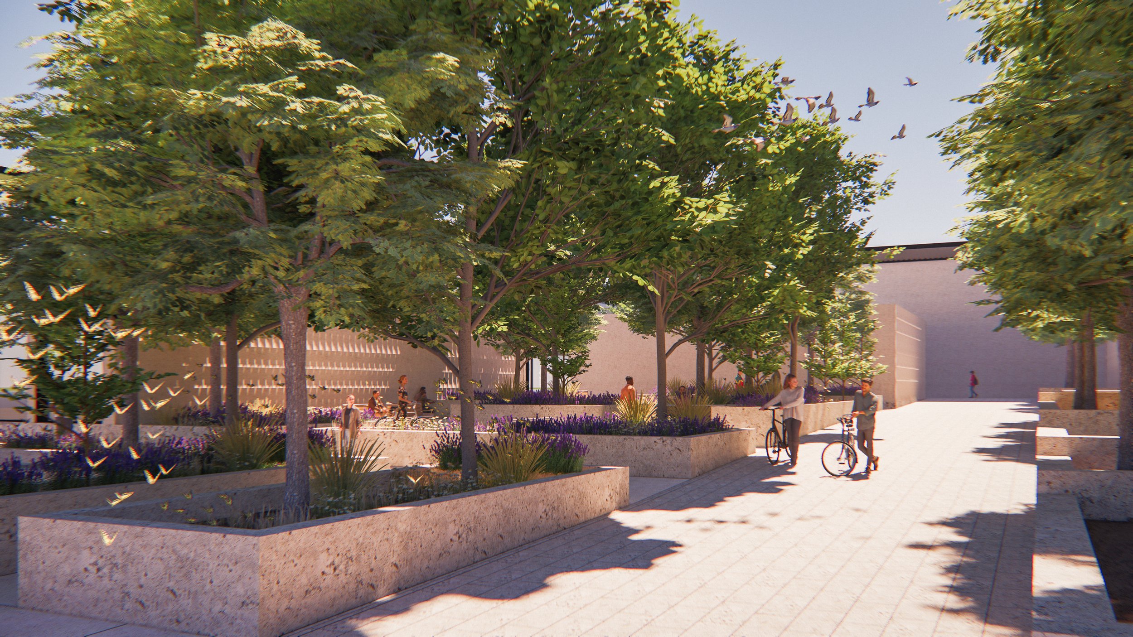
The vision for the Taylor Wellness Center will provide a place for refuge, inspiration, and well-being for the local community and visitors. The site consists of a neighborhood of buildings framed on the site with regional limestone blocks. The implementation of this vision can be broken down into three main strategies: 1) Framing the site, 2) creating a neighborhood of buildings that engages the community and Murphy Park,l and 3) creating exterior spaces that invite meditation or catching up with a neighbor.
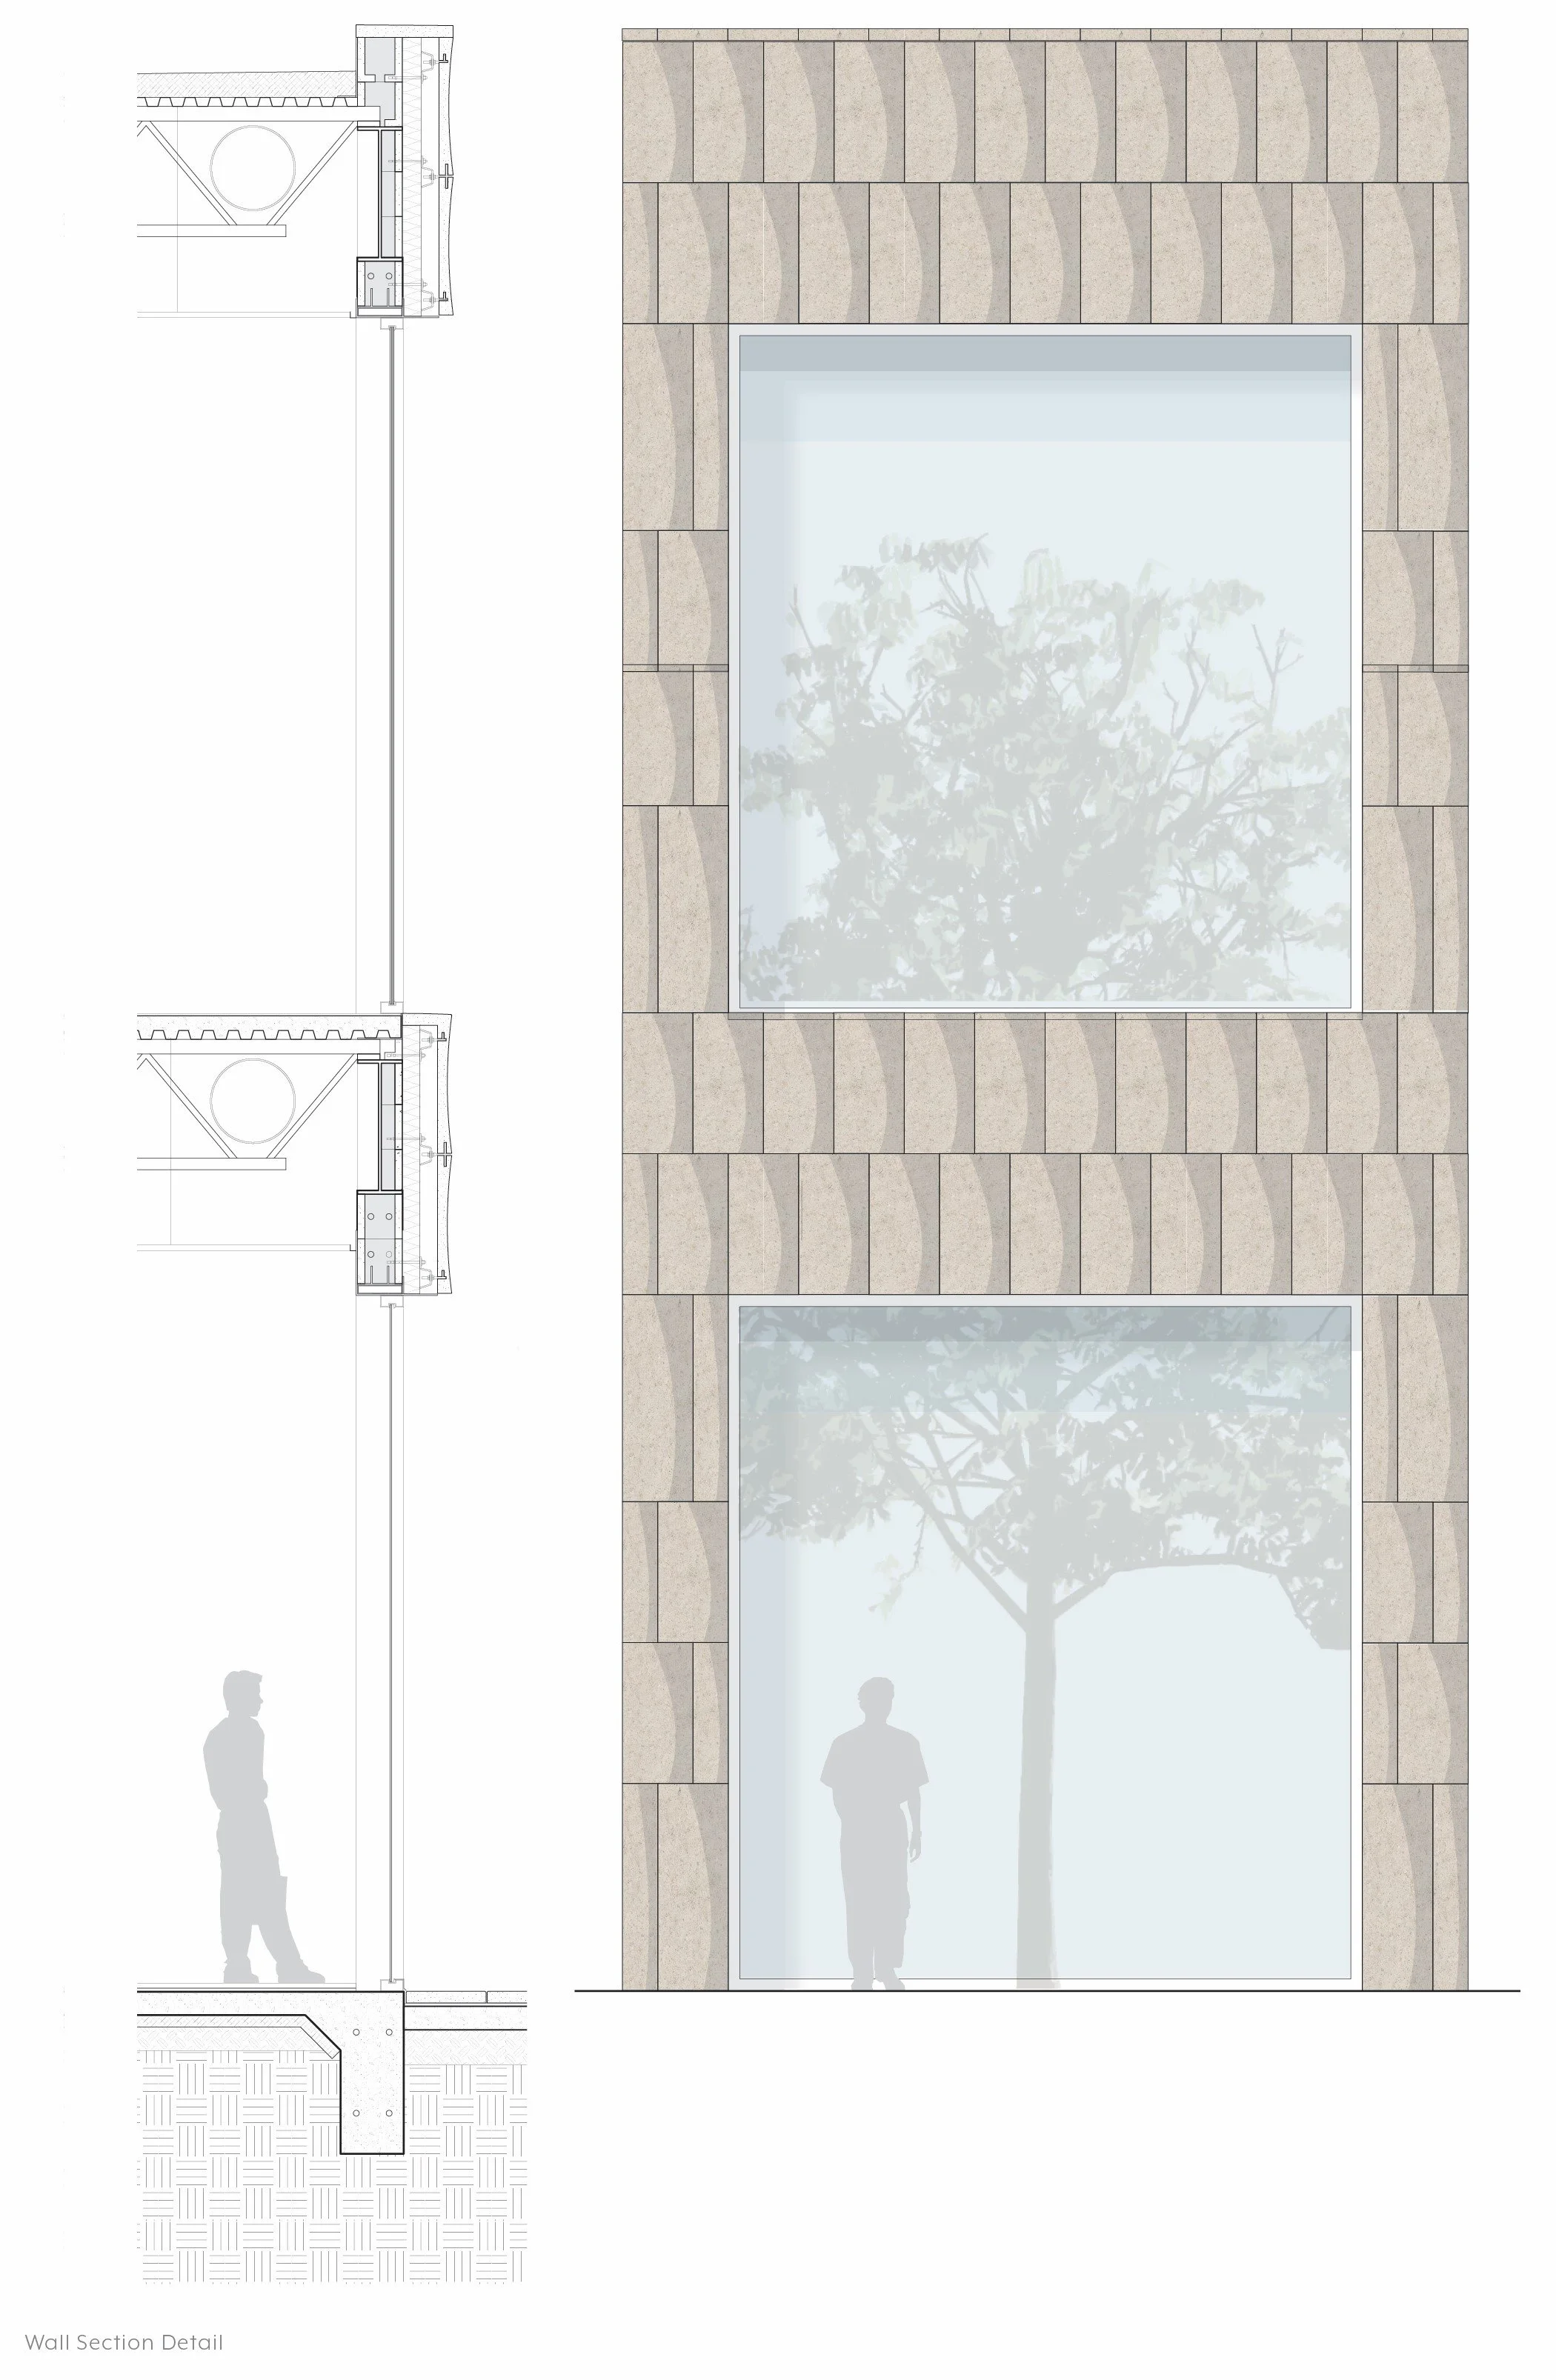
The concave cladding system creates an ineffable quality through its play of shadows and textures. The Taylor Wellness Center is a place for reflection, solitude, and a break from the daily routine of life.
Fall 2018
Core Studio V
Texas Tech University
Professor Rafael Beneytez-Duran
Site: Denver, Colorado
Software: Rhino, Illustrator
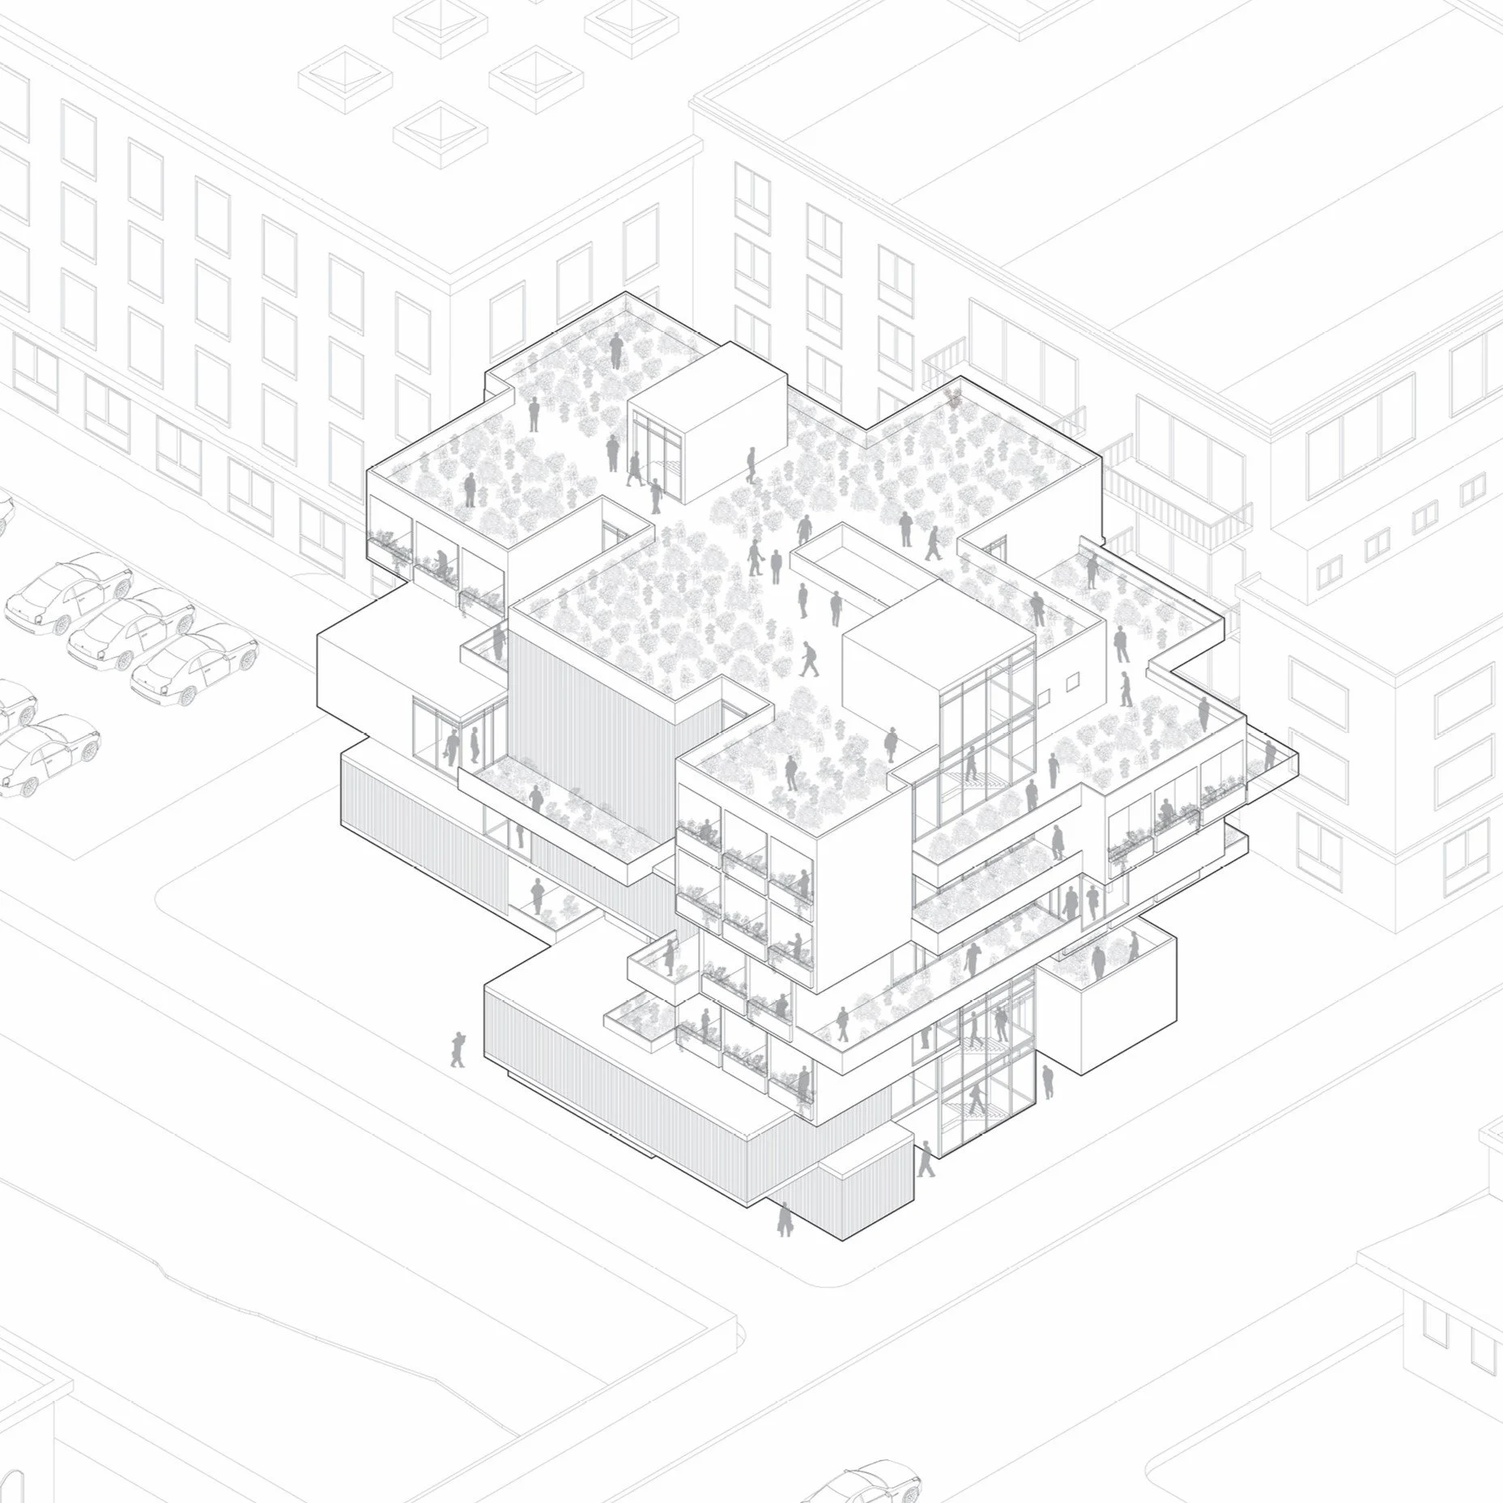
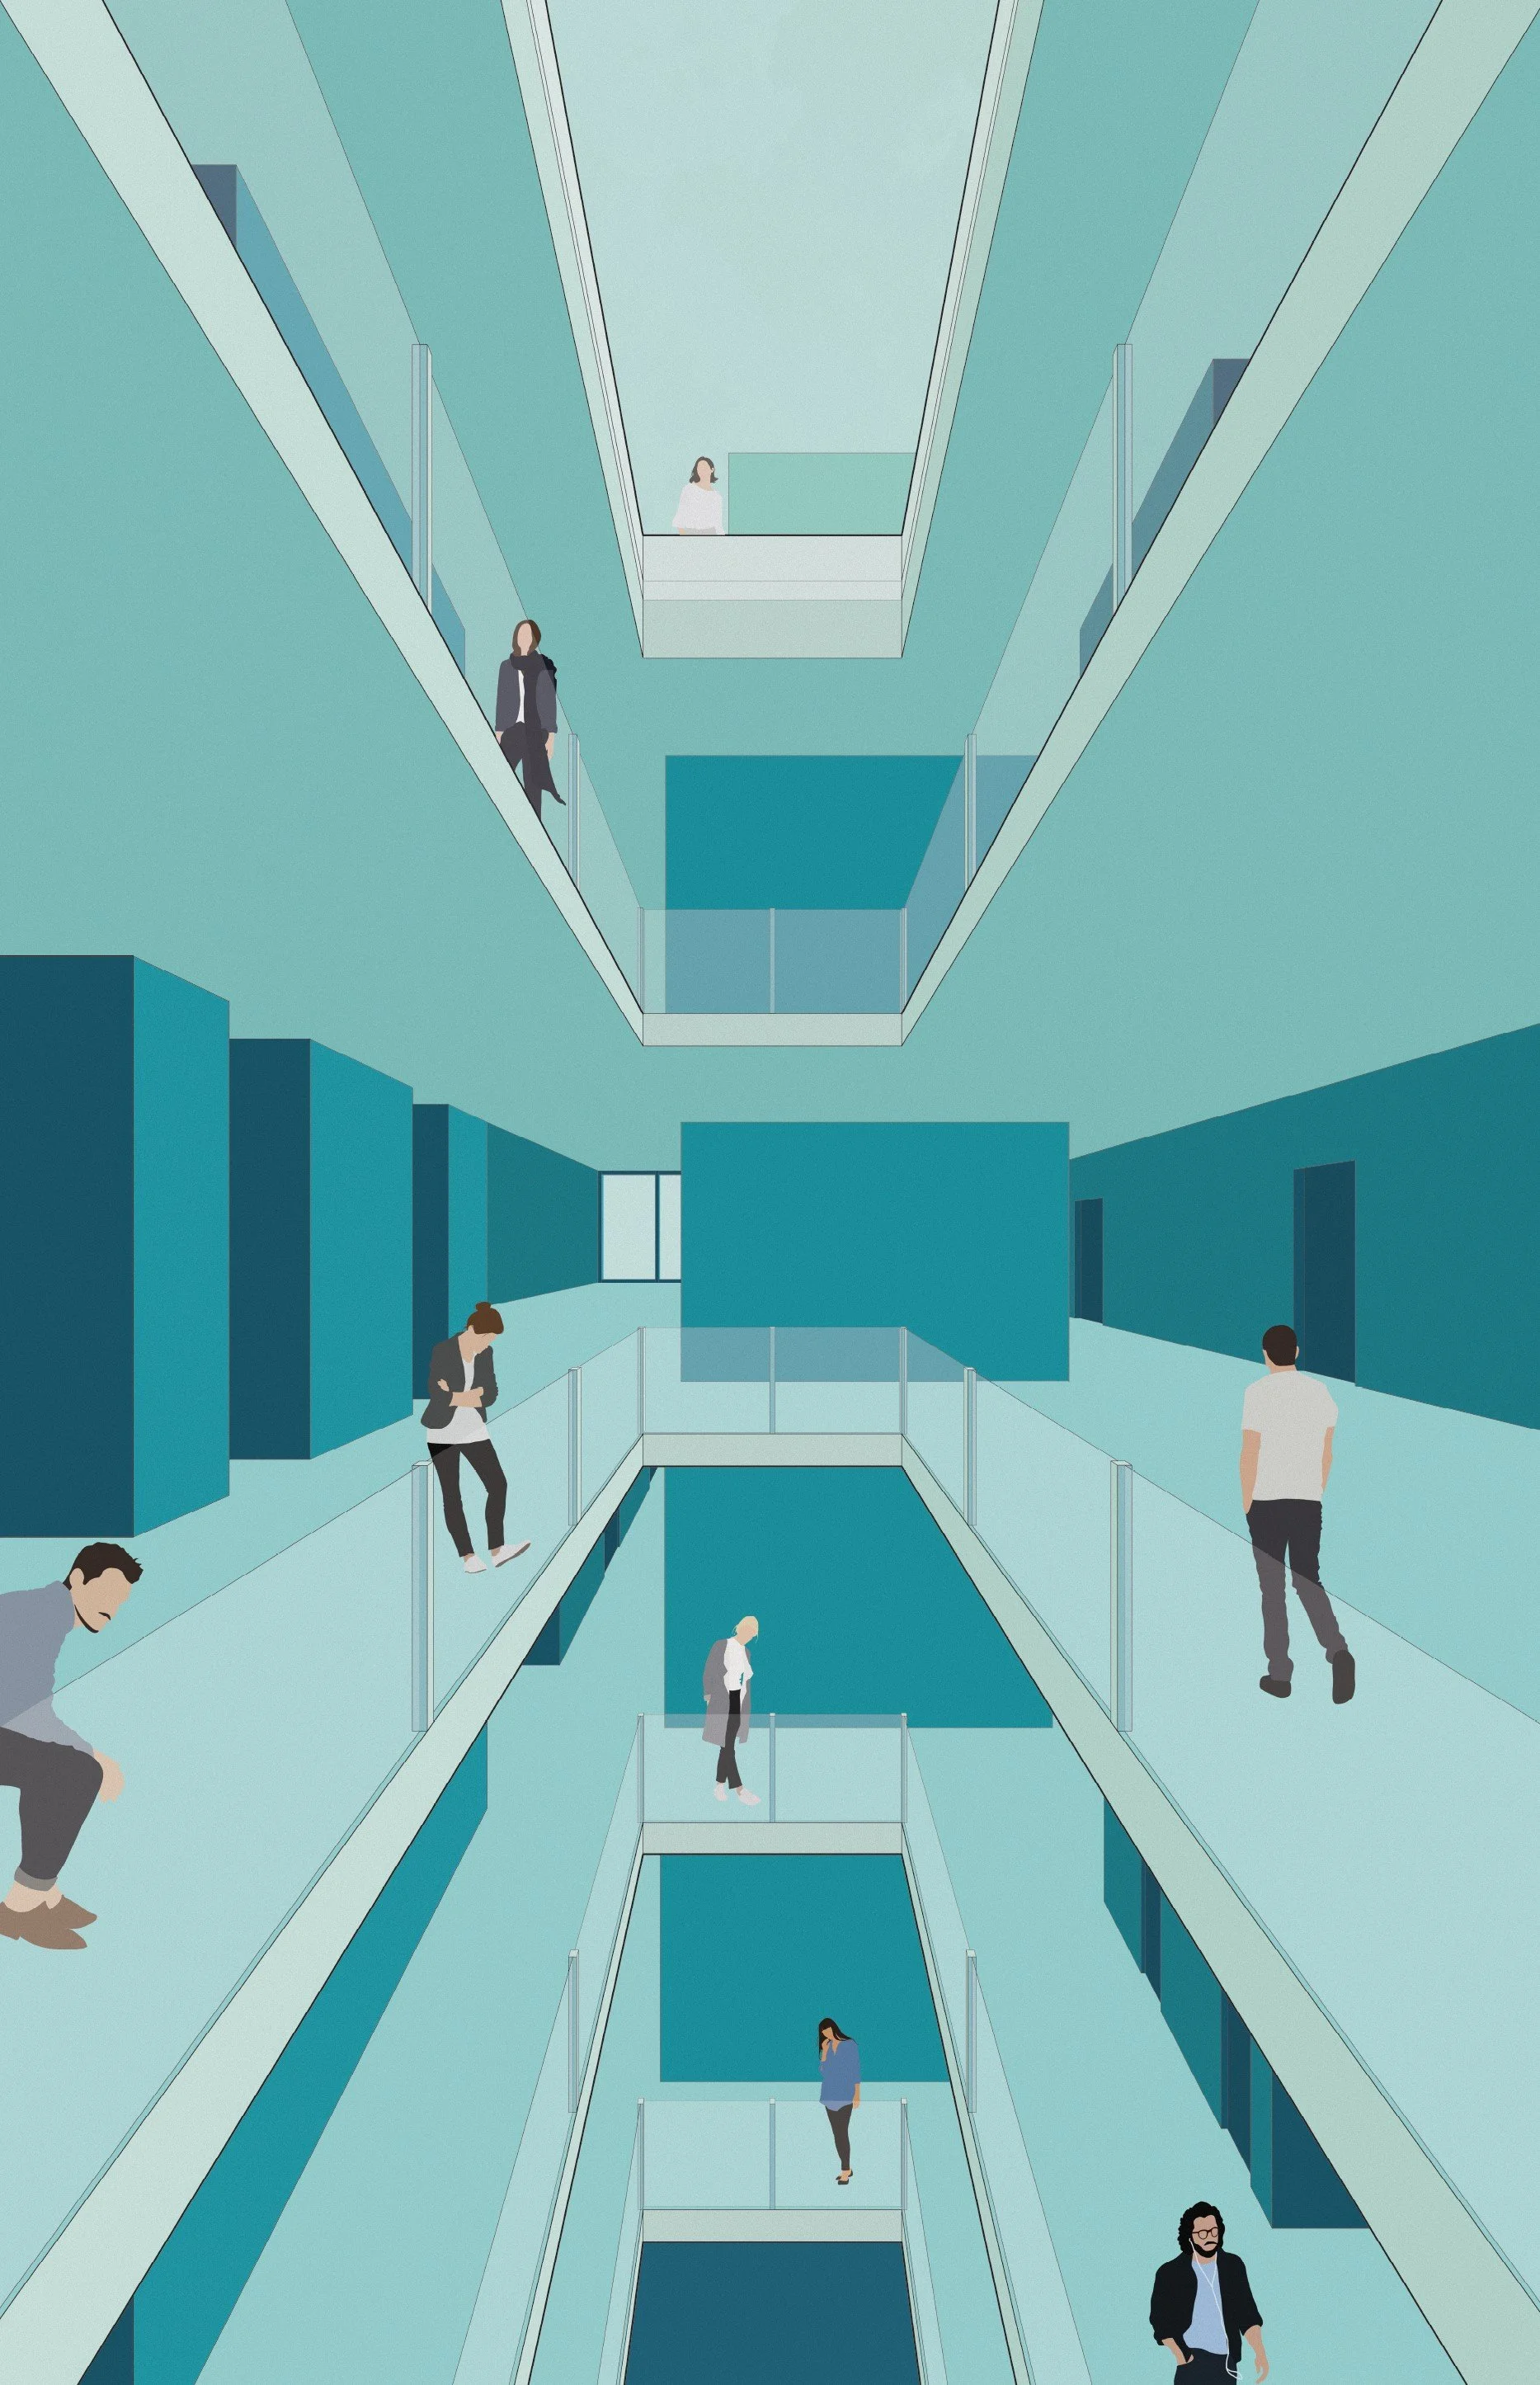
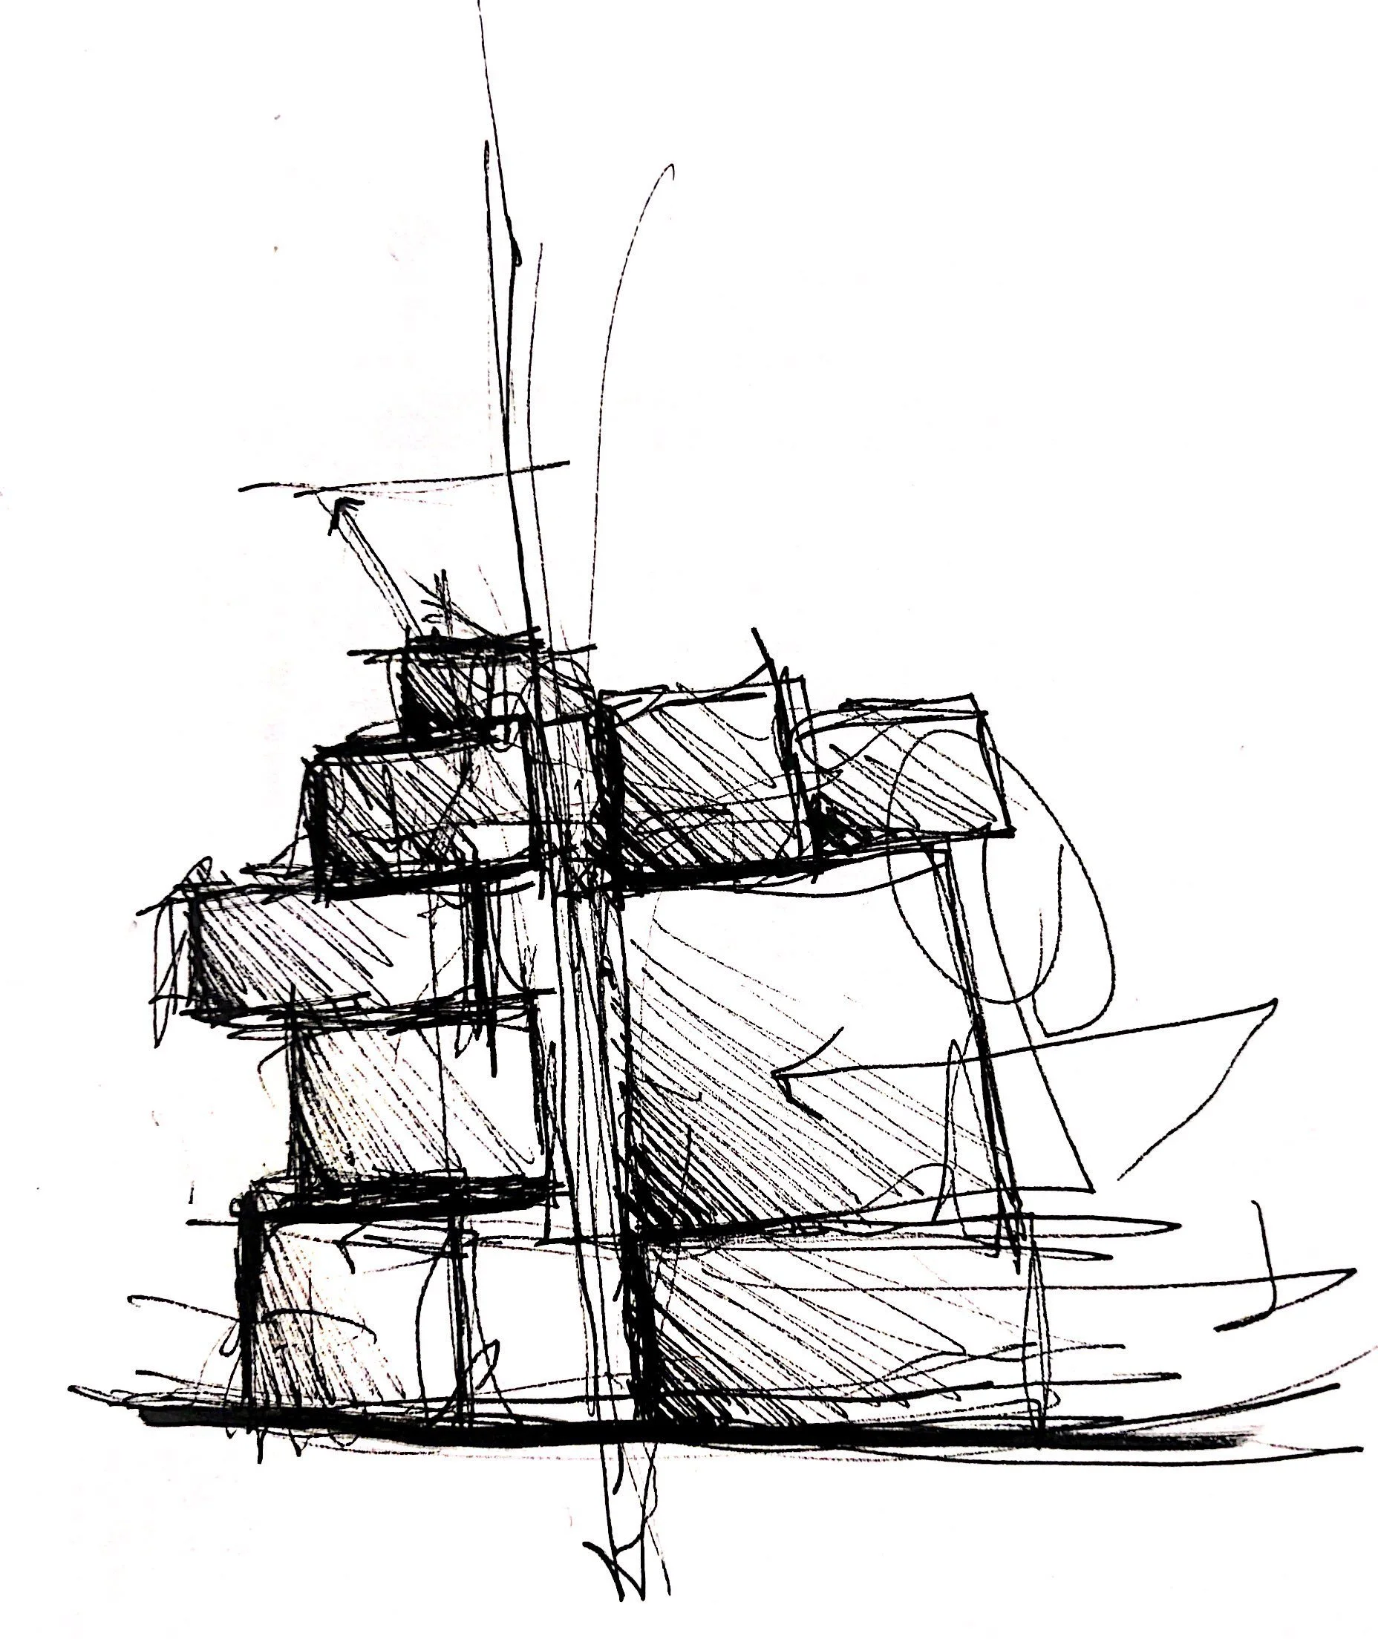
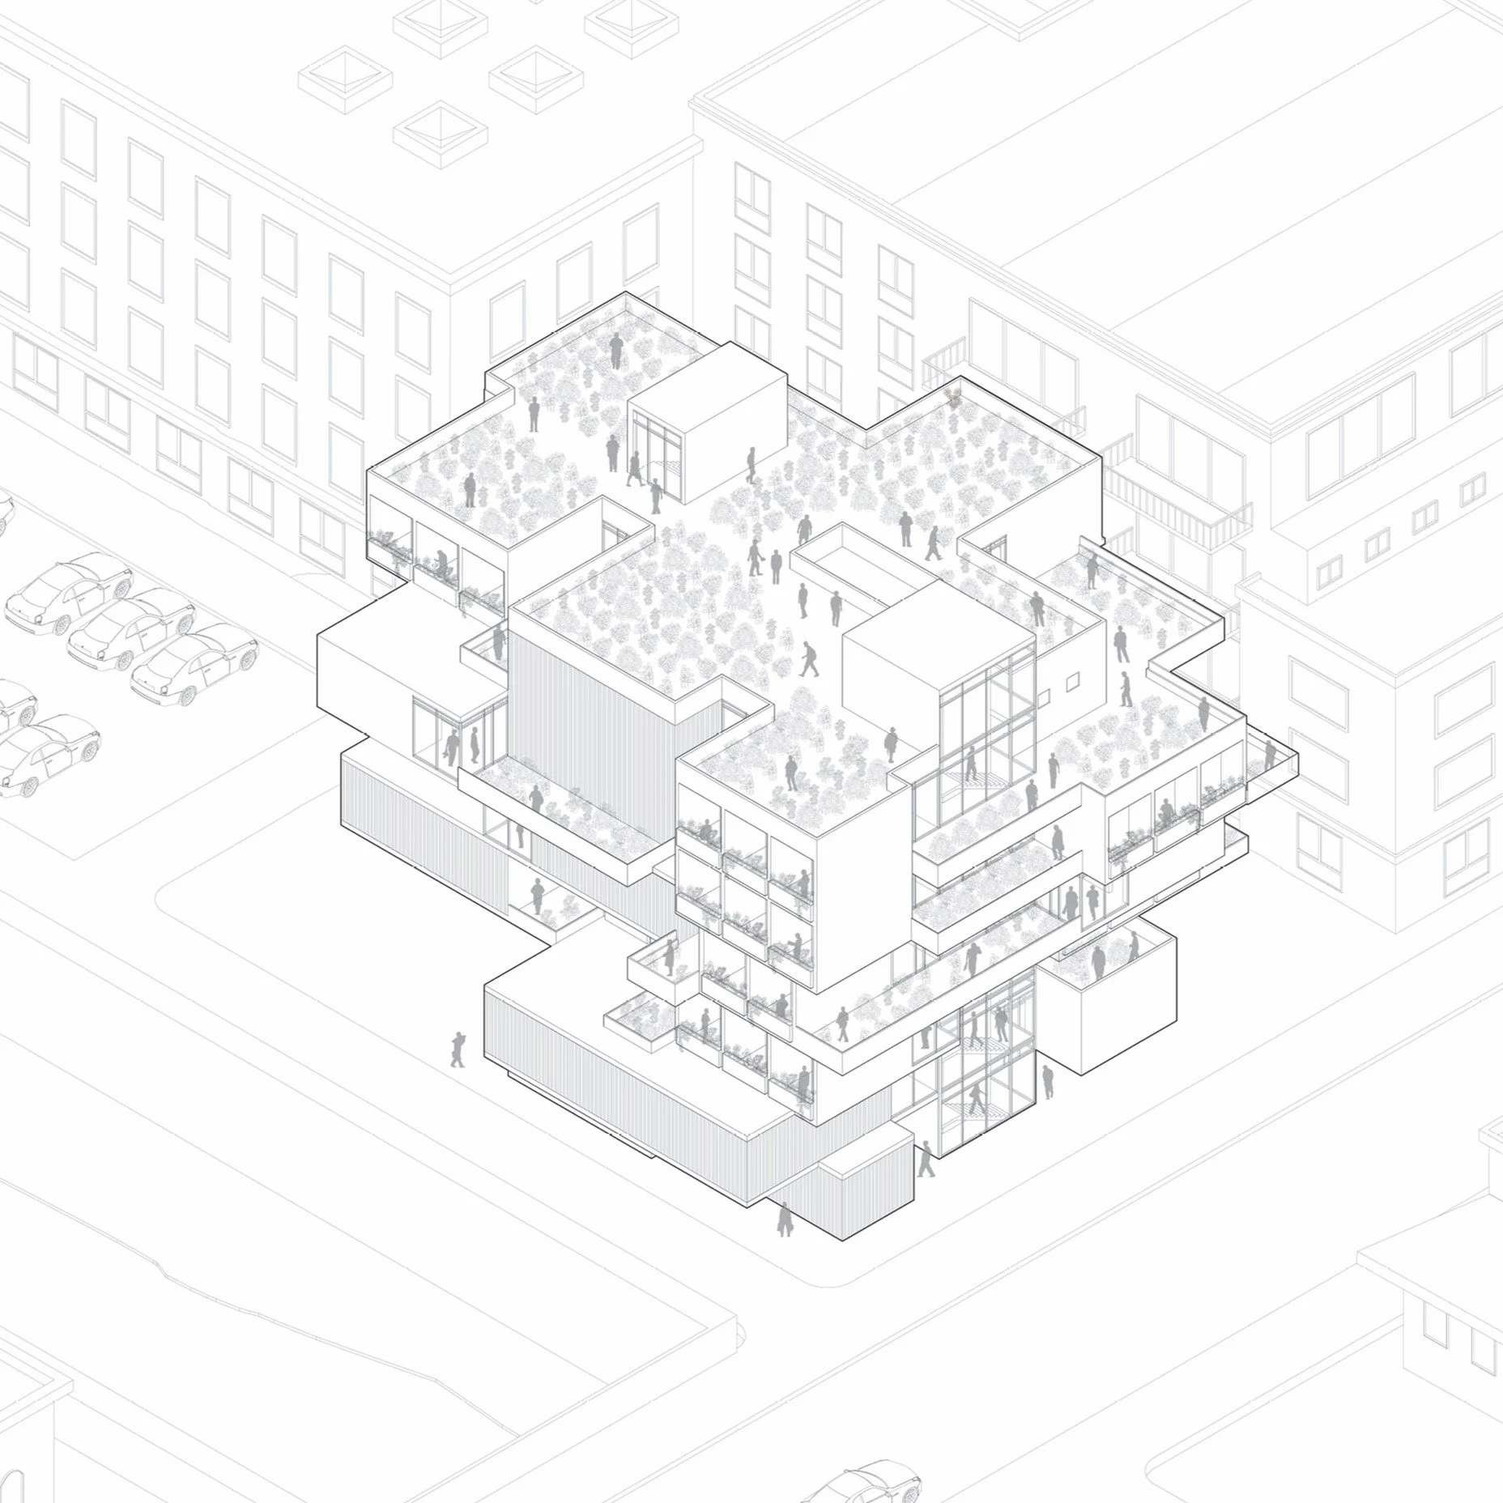
This house of meditation is located in the LoDo (Lower Downtown) neighborhood in Denver, Colorado. LoDo is a mixed-use historic district, known for its nightlife, and serves as an example of success in urban reinvestment and revitalization. Within this historic yet contemporary context, Introspection is the place where visitors come to practice meditation.
At Introspection, there are three types of users; administrator/teacher, three-day visitor, and three-month resident. Approximately 10 administrators who are also an expert in meditation organize their daily routines to organize. Two types of visitors are differentiated by the length of their stay. Maximum 30 three-day visitors spend a half day of arrival and departing day and follow one full day of meditation practice. Up to 10 three-month residents live and practice meditation.
The garden terraces and rooftop landscapes are strategically placed and designed for visitors to promote the practice of meditation in order to reduce stress, anxiety, depression, and pain, and increase peace, perception, self-concept, and well-being.
Spring 2019
Core Studio VI
Texas Tech University
Professor: John D. Davis
Site: Lubbock, TX
Software: Rhino, Illustrator, Enscape
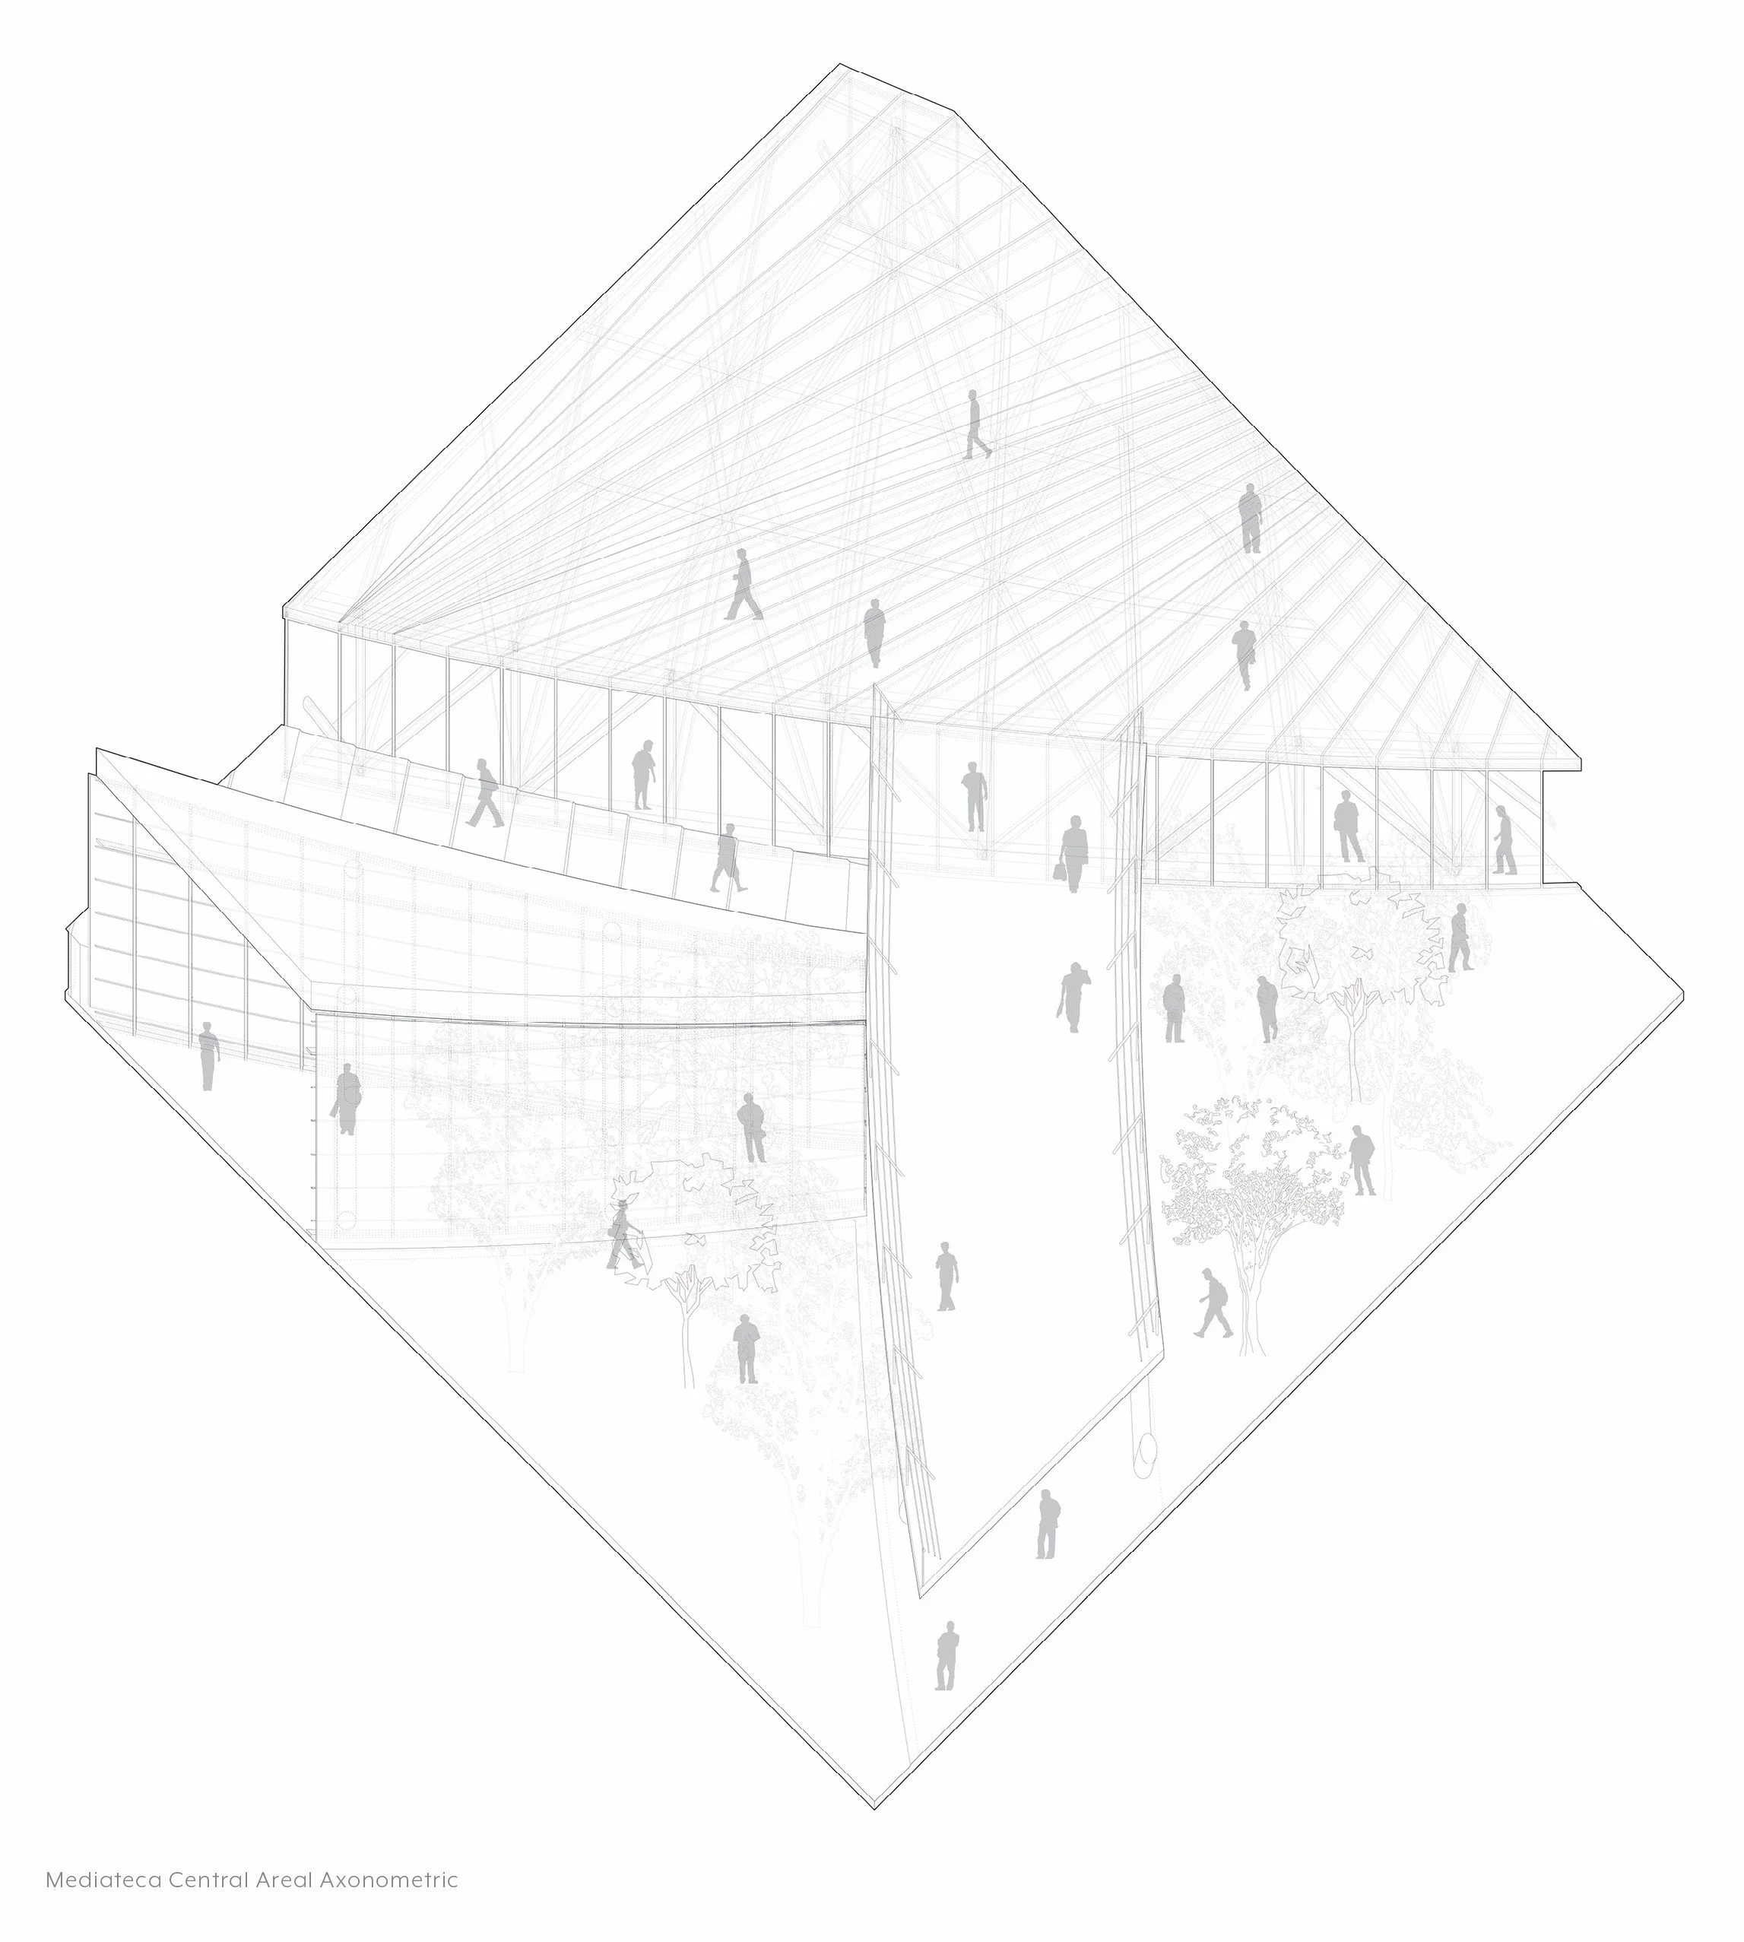
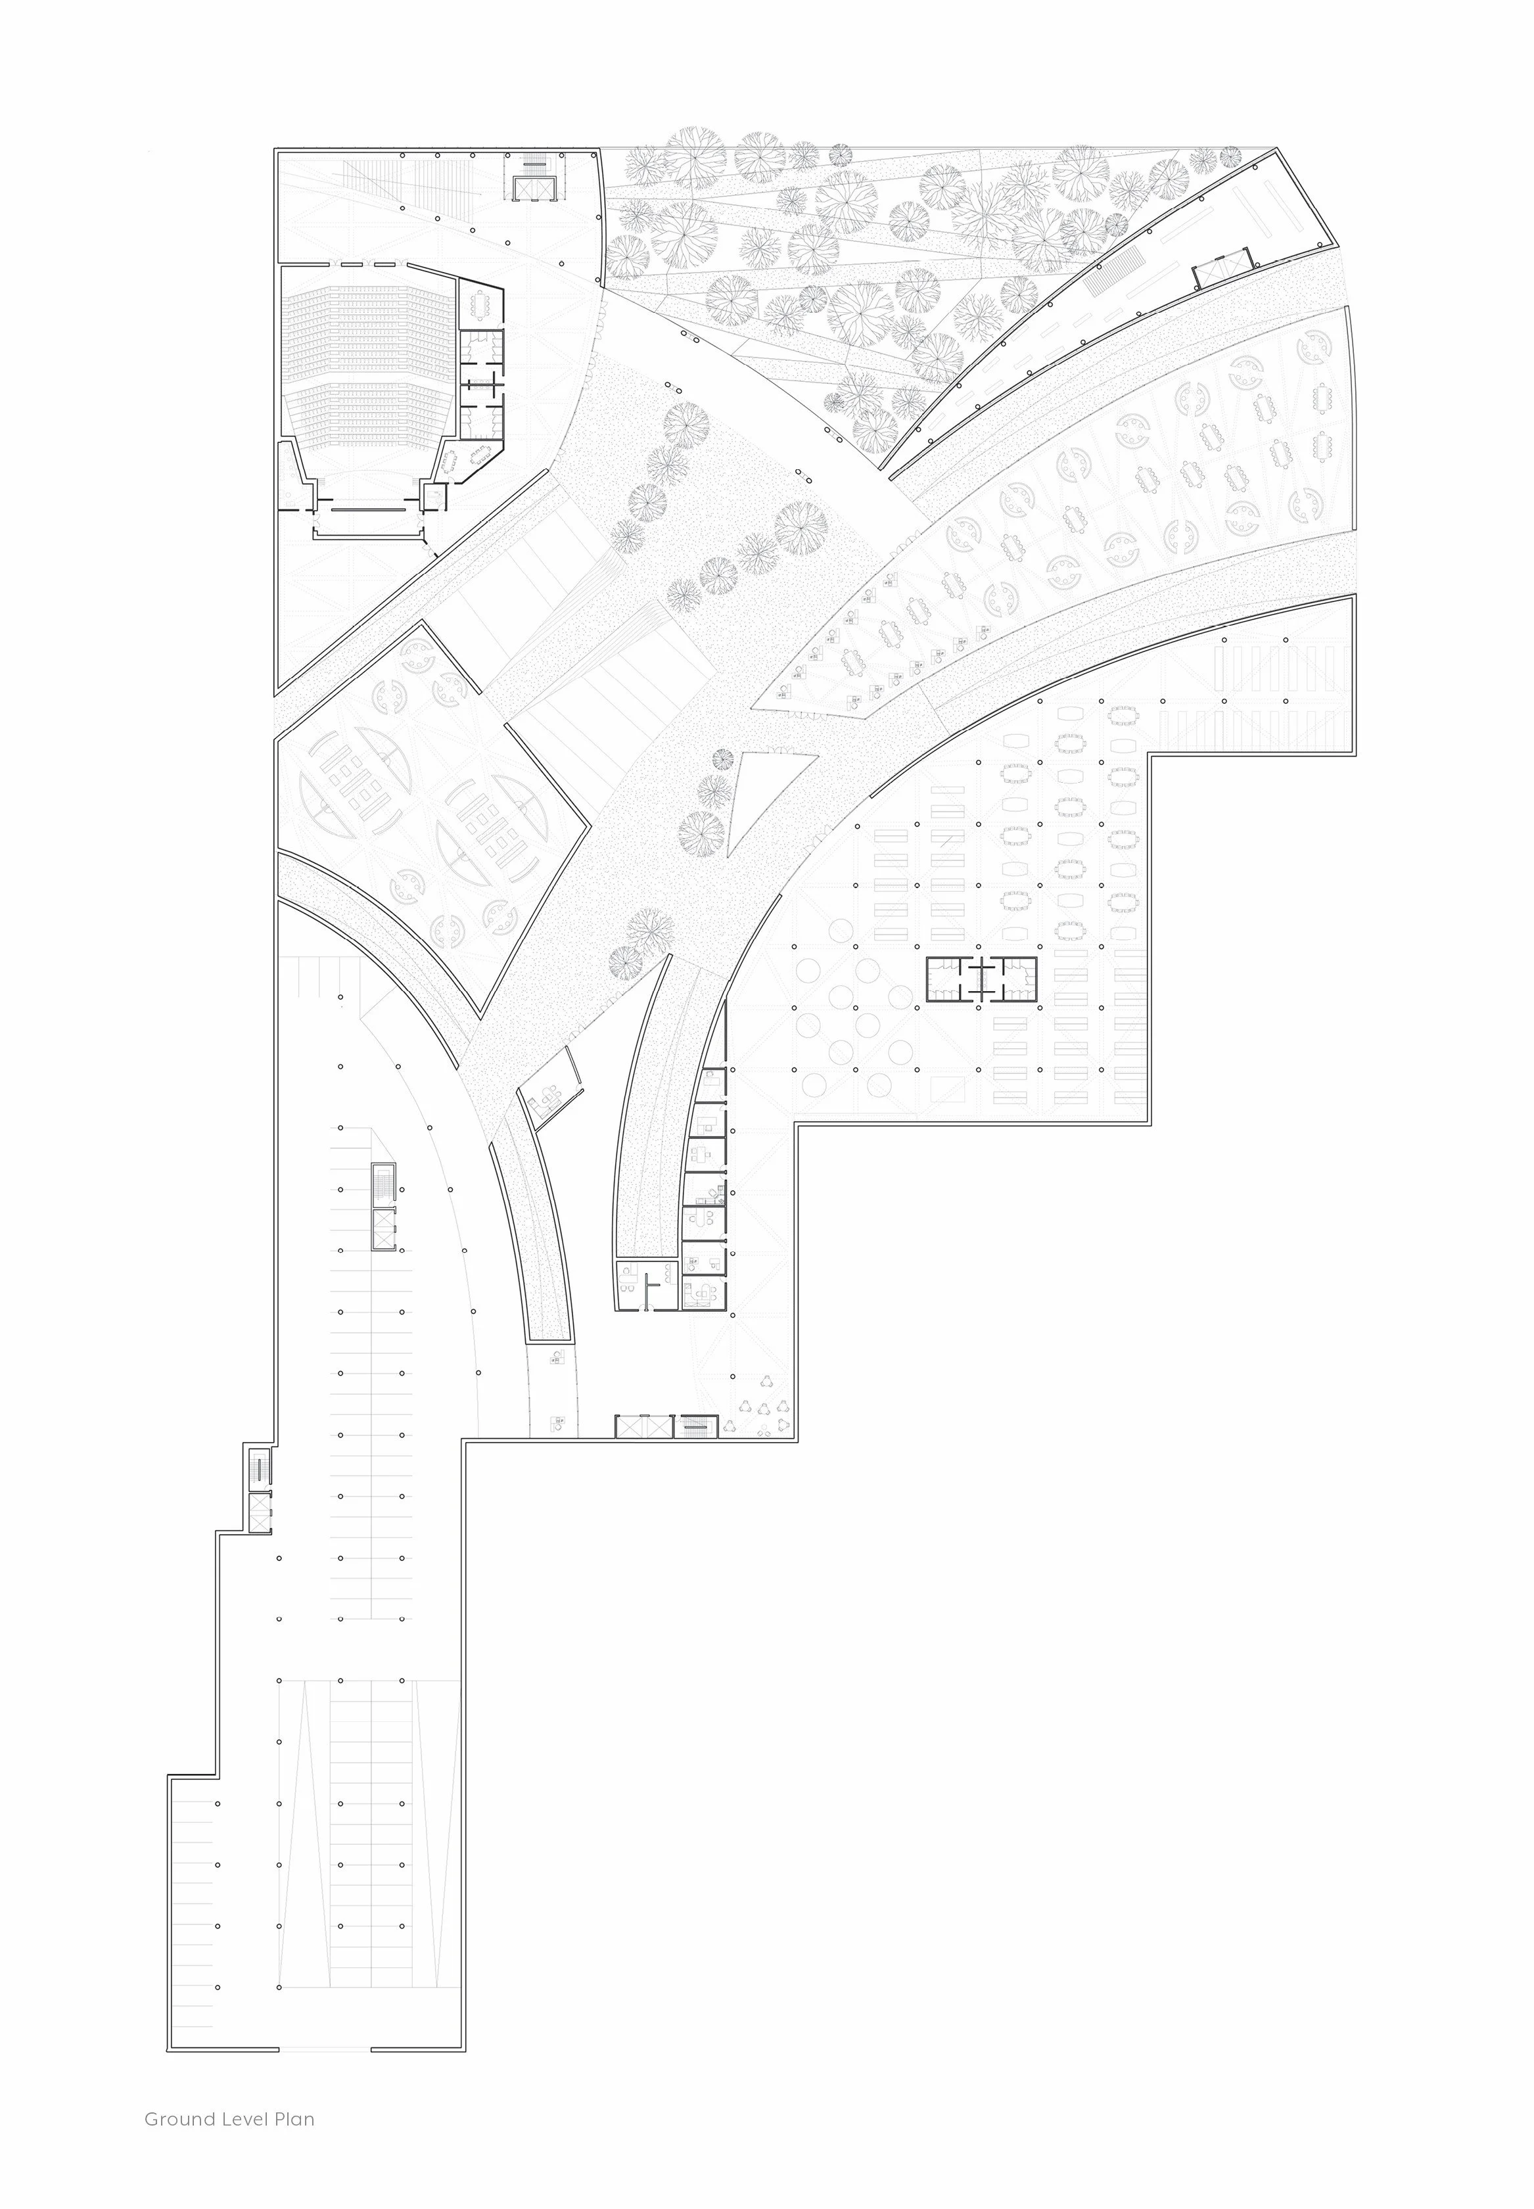
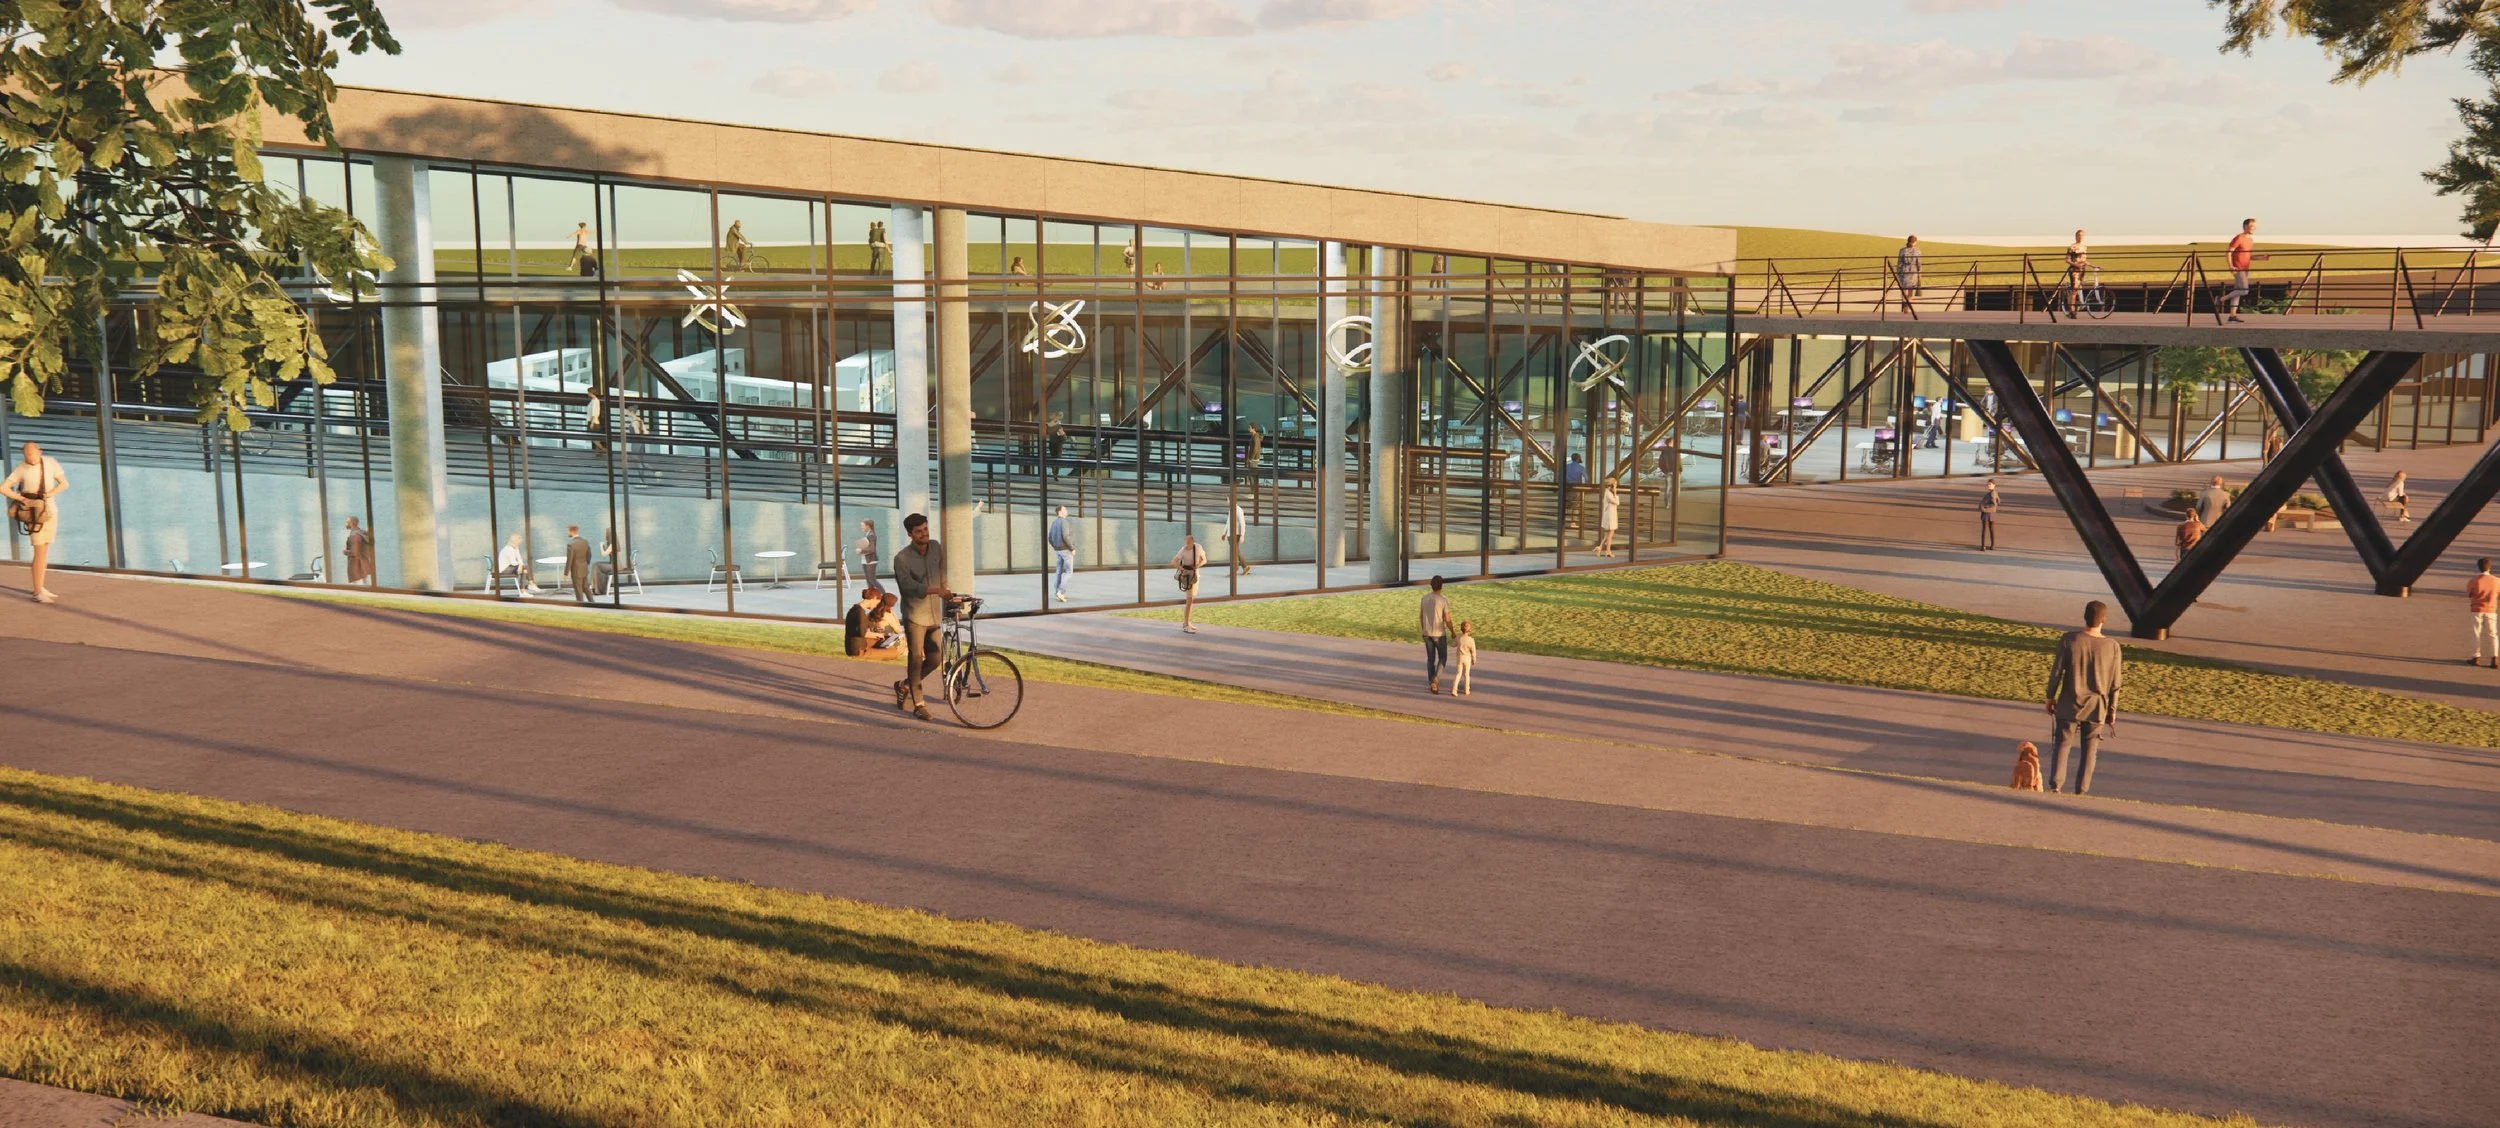
Mediateca Central is a media library located in the heart of downtown Lubbock. My proposal involves a deep analysis of the surrounding context and textures.
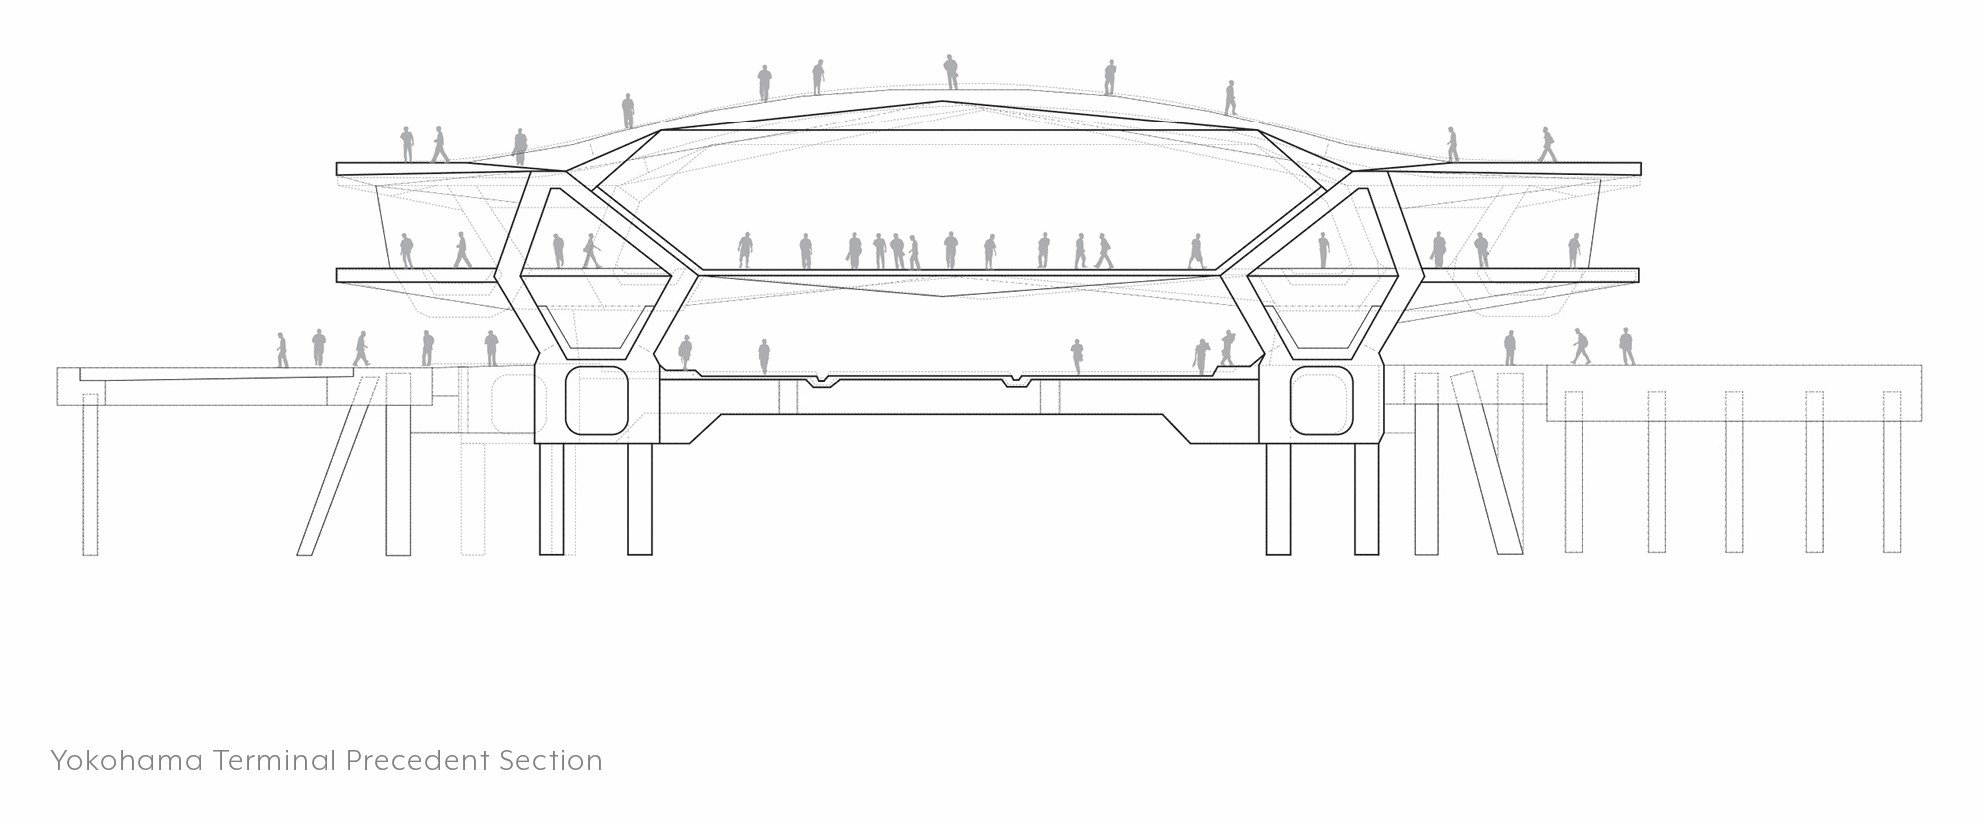
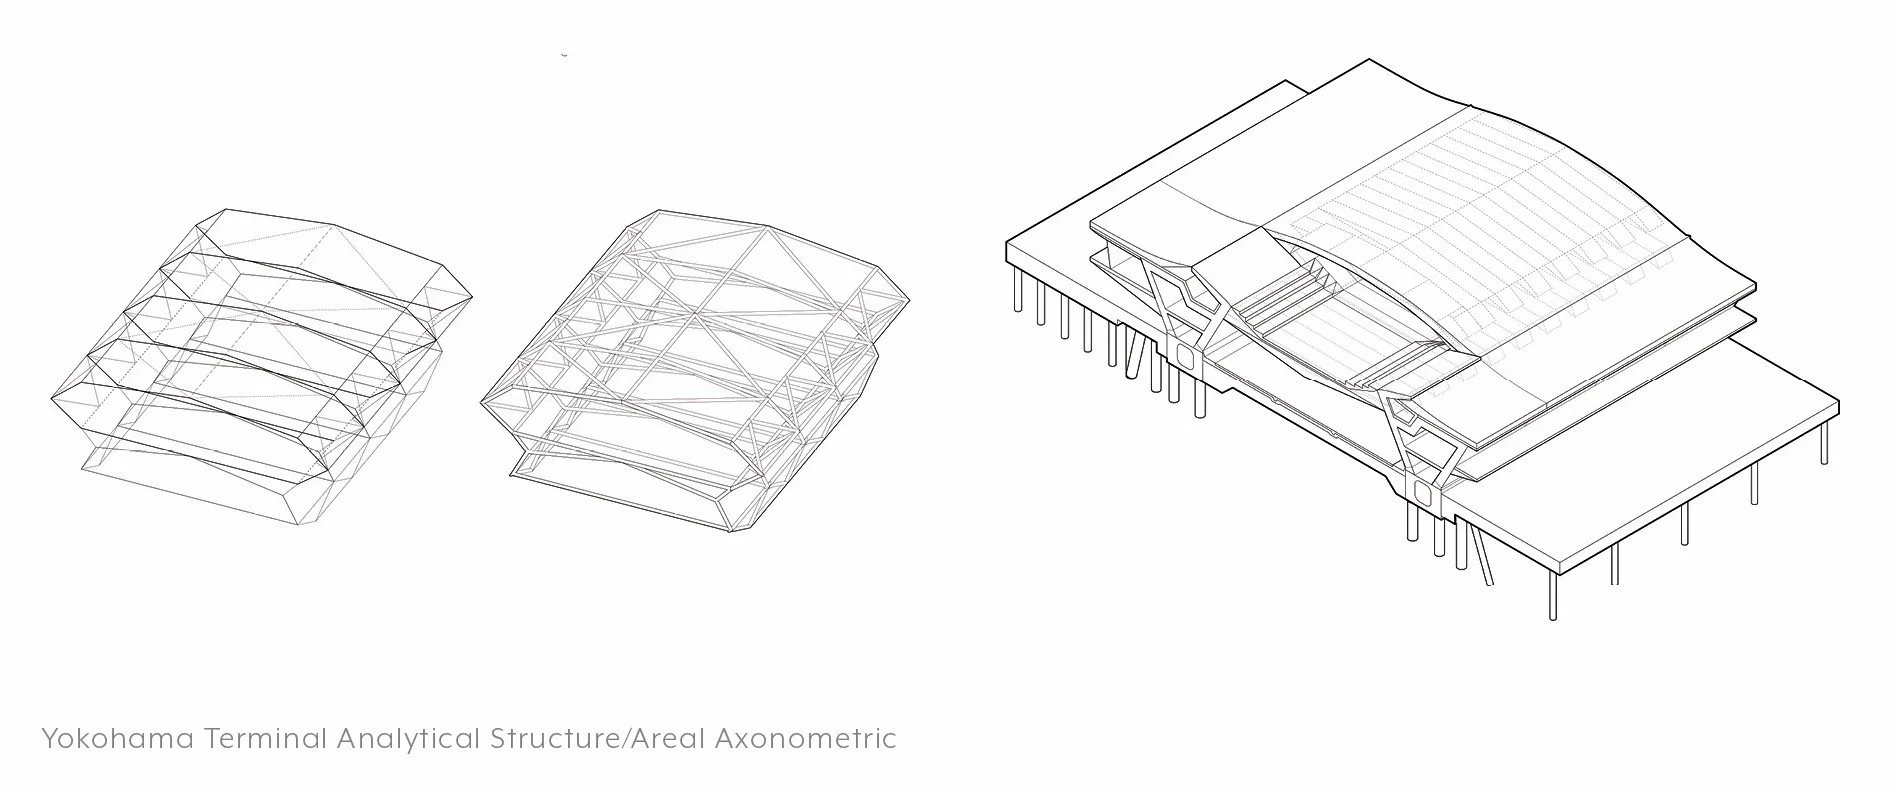
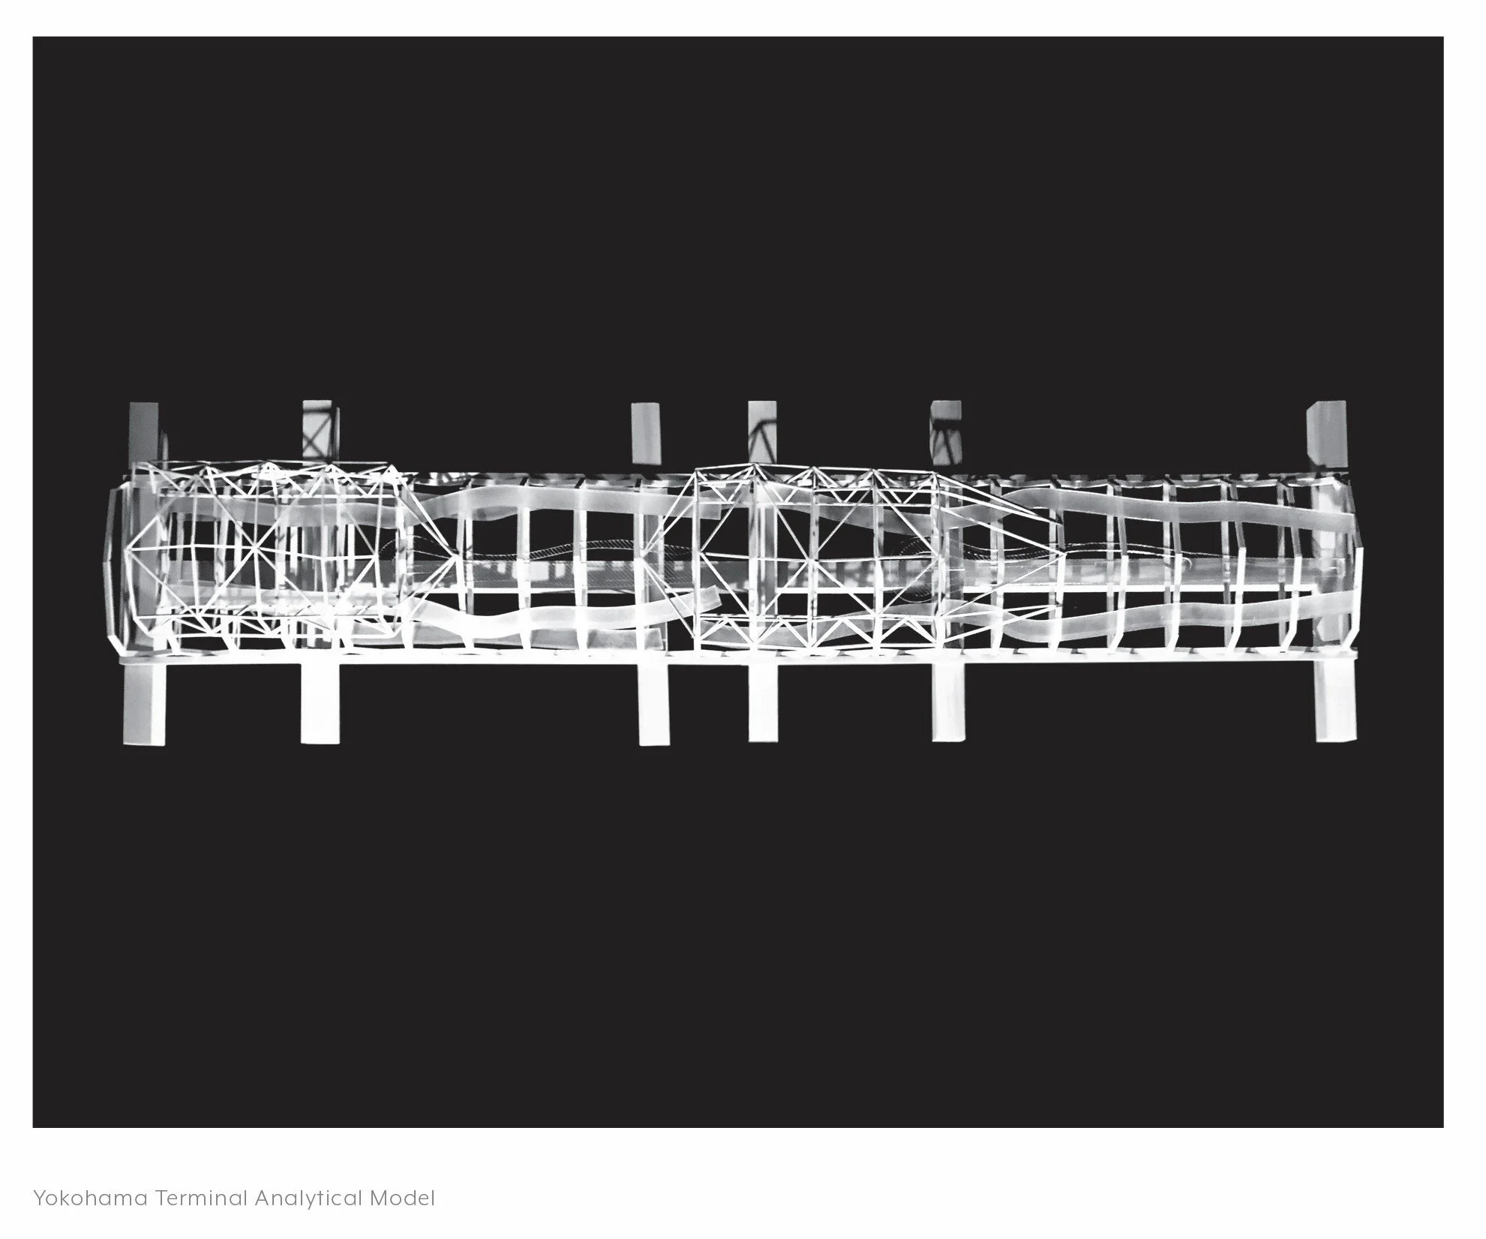
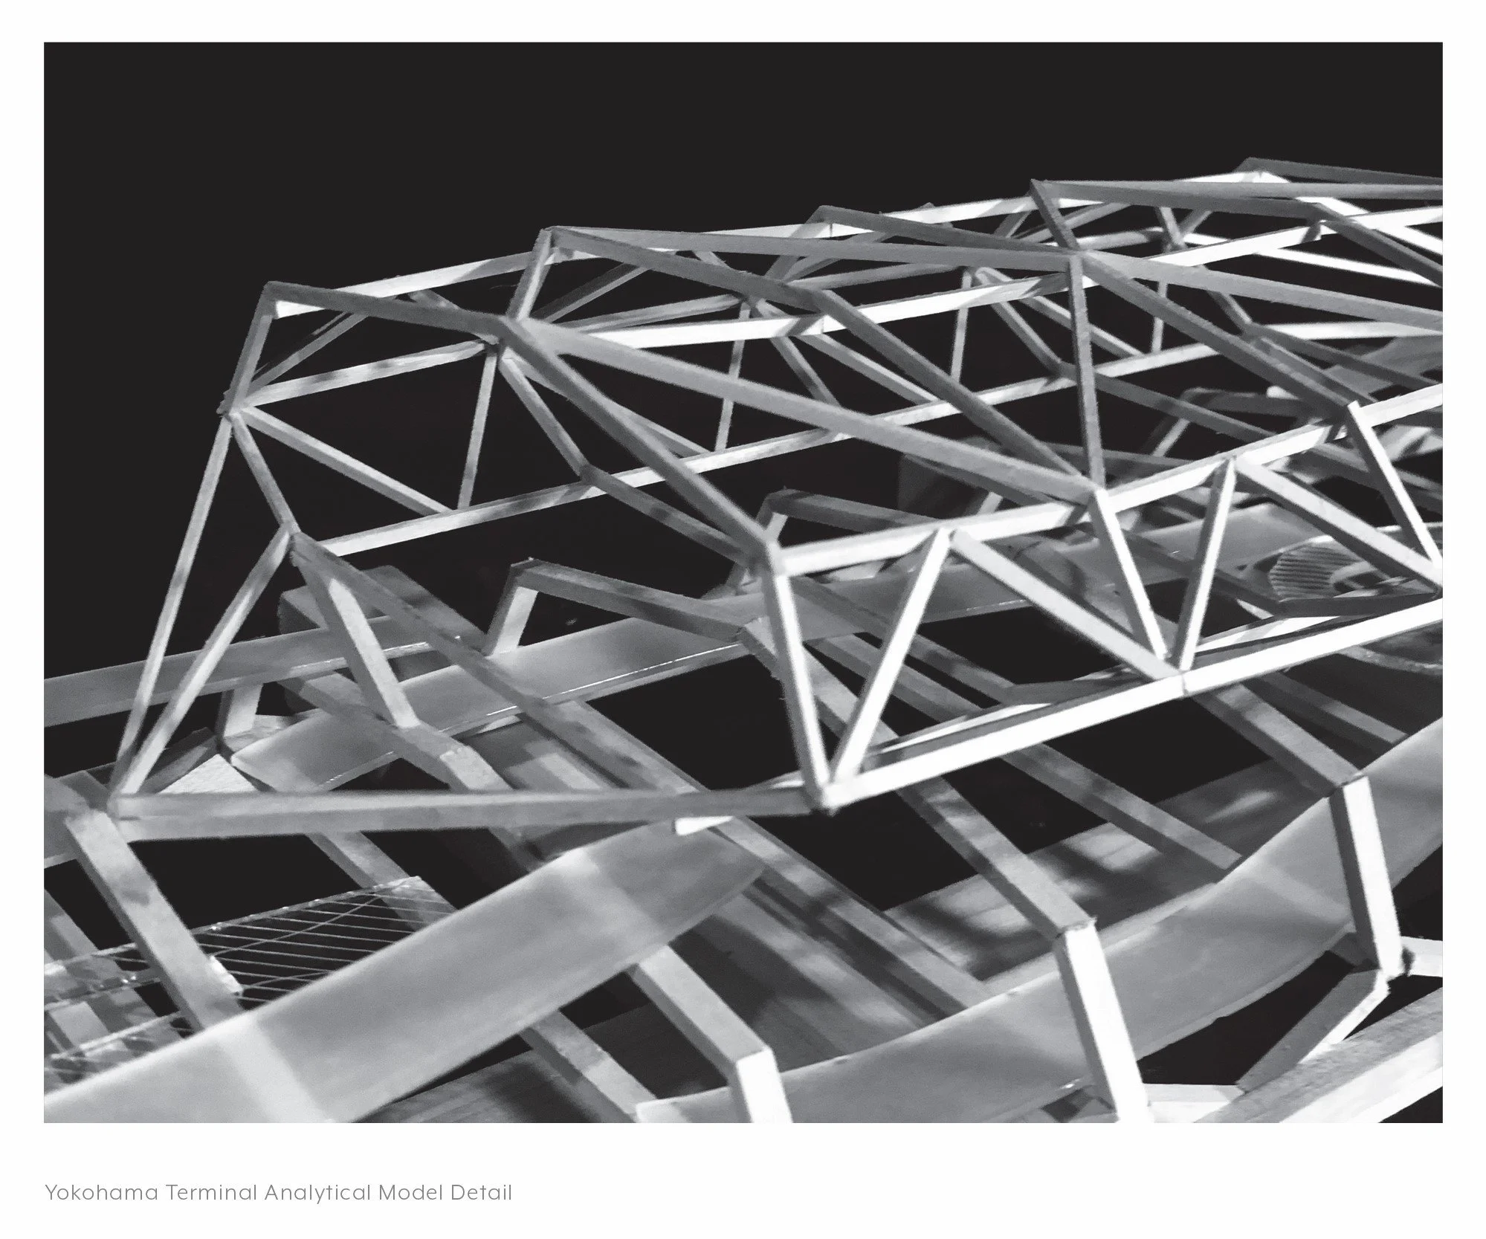
My precedent study focused on analyzing the Osanbashi Pier Terminal by FOA in Yokohama, Japan. By investigating the organizational system and extracting the structure of the building, I was able to understand the relationship between program and circulation. The analytical model is meant to diagram important components and aspects of the building by constructing a multi-layered, three-dimensional physical model that documents the organization, structure, and the symbiotic relationship it has with the circulation, from this analysis.
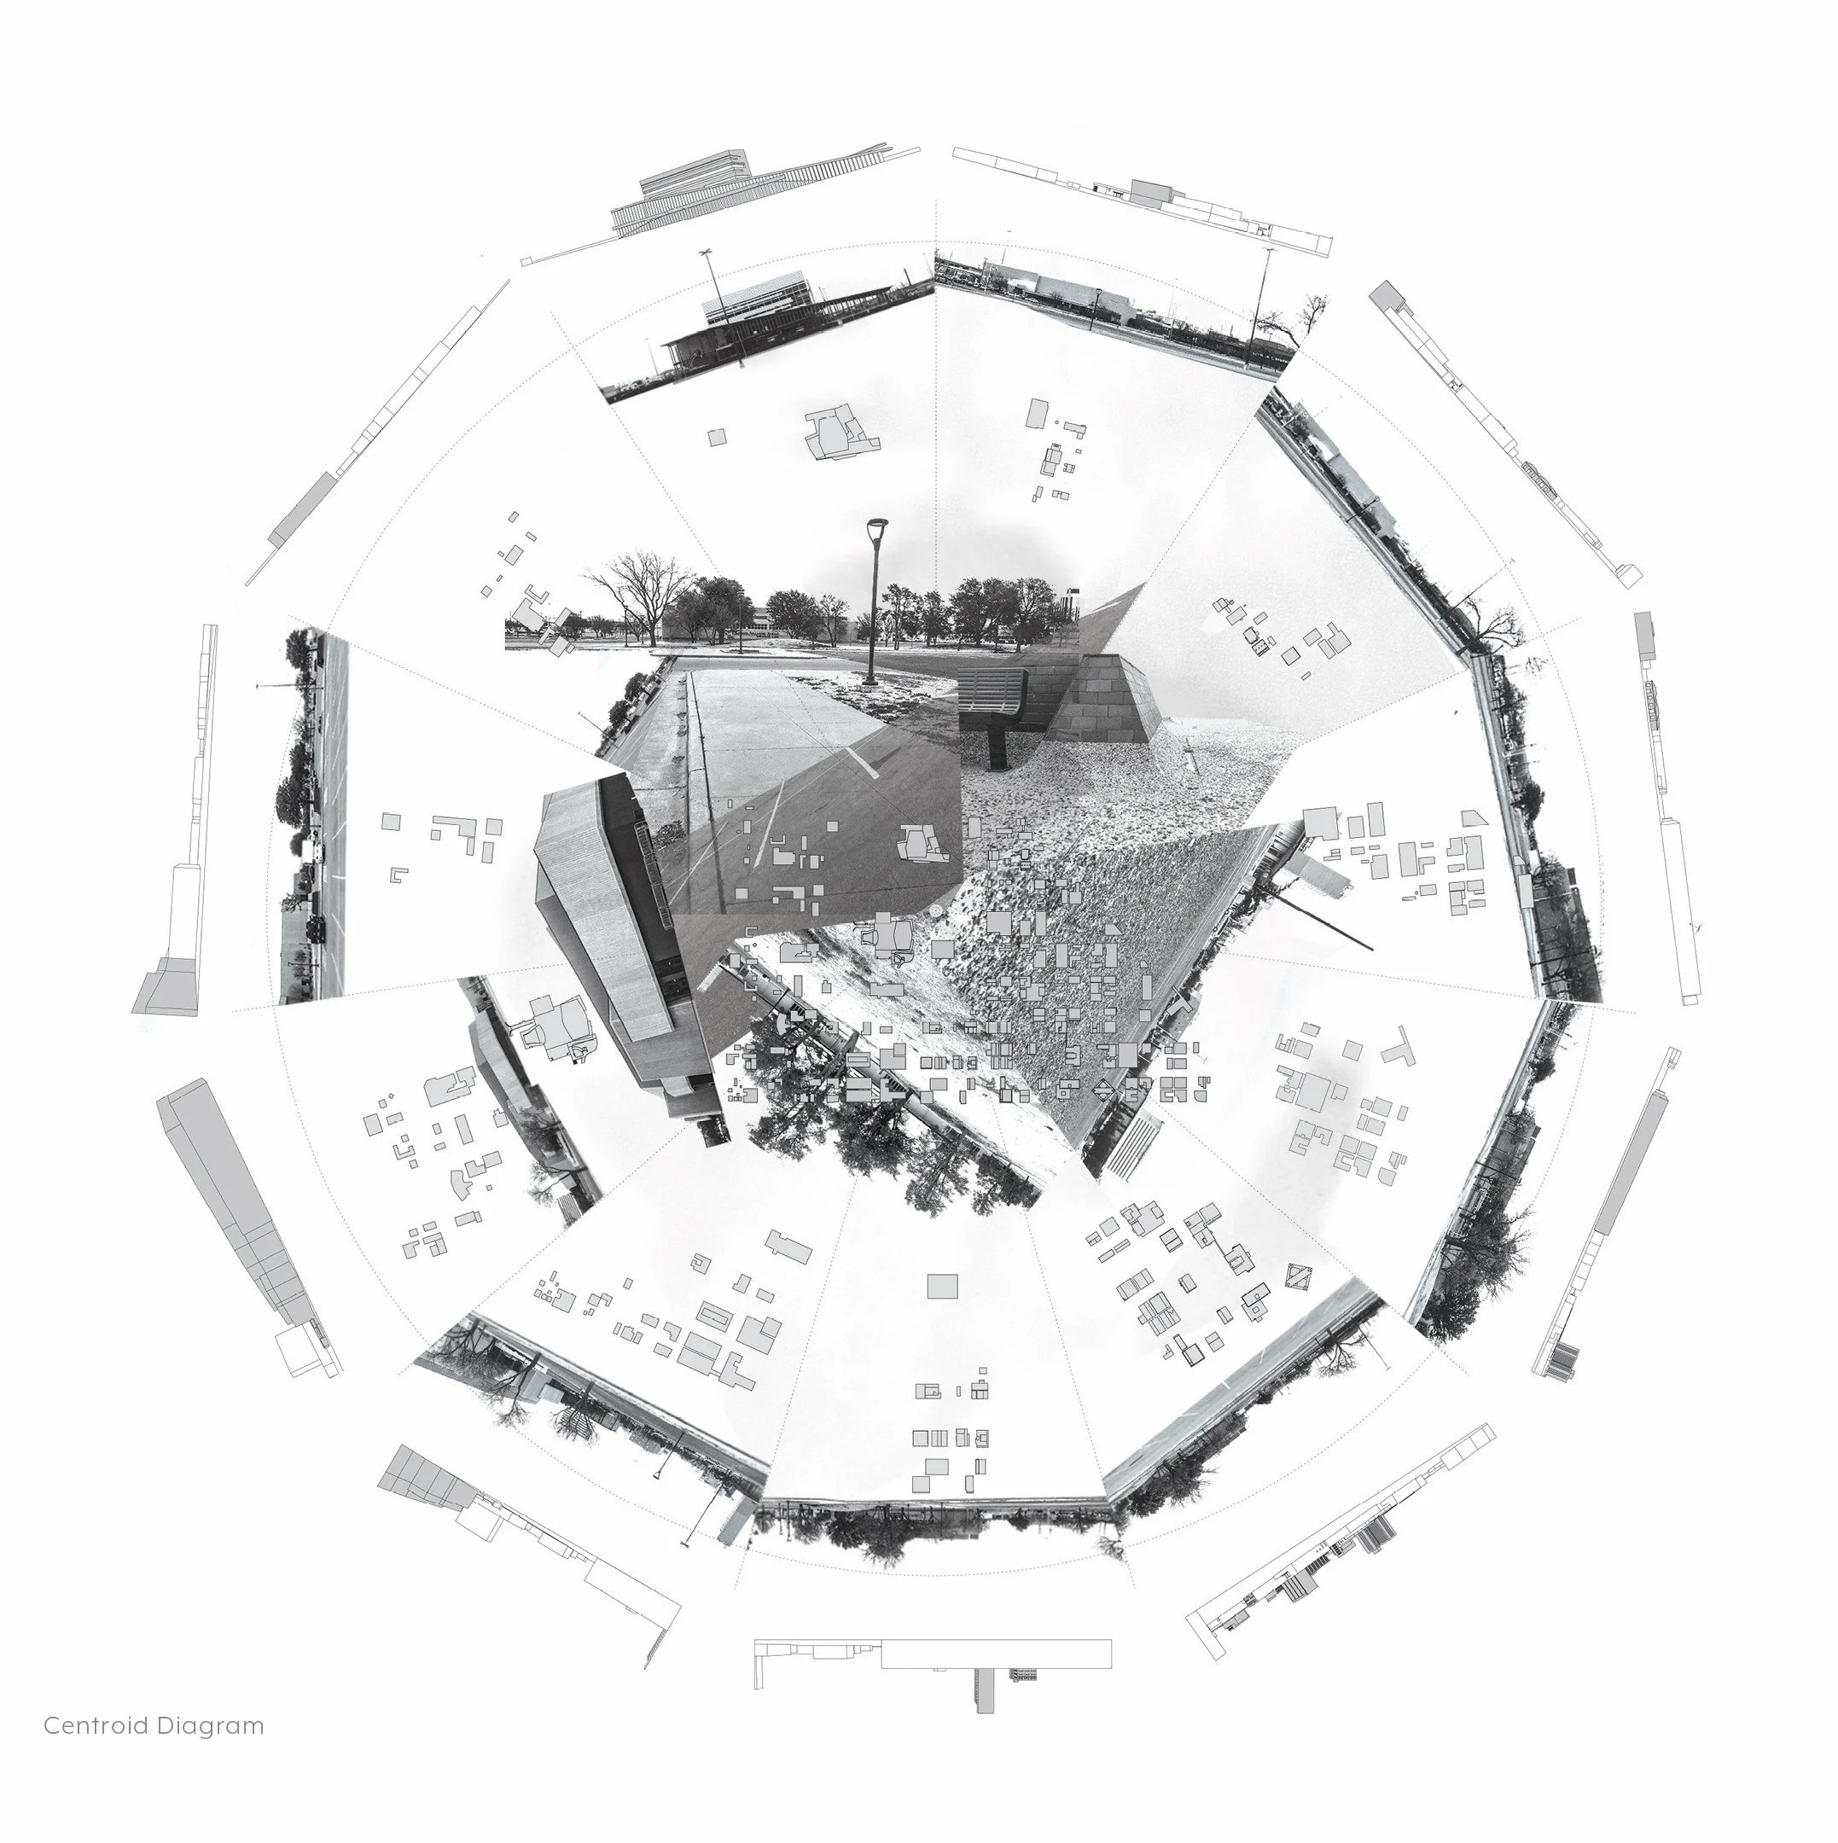
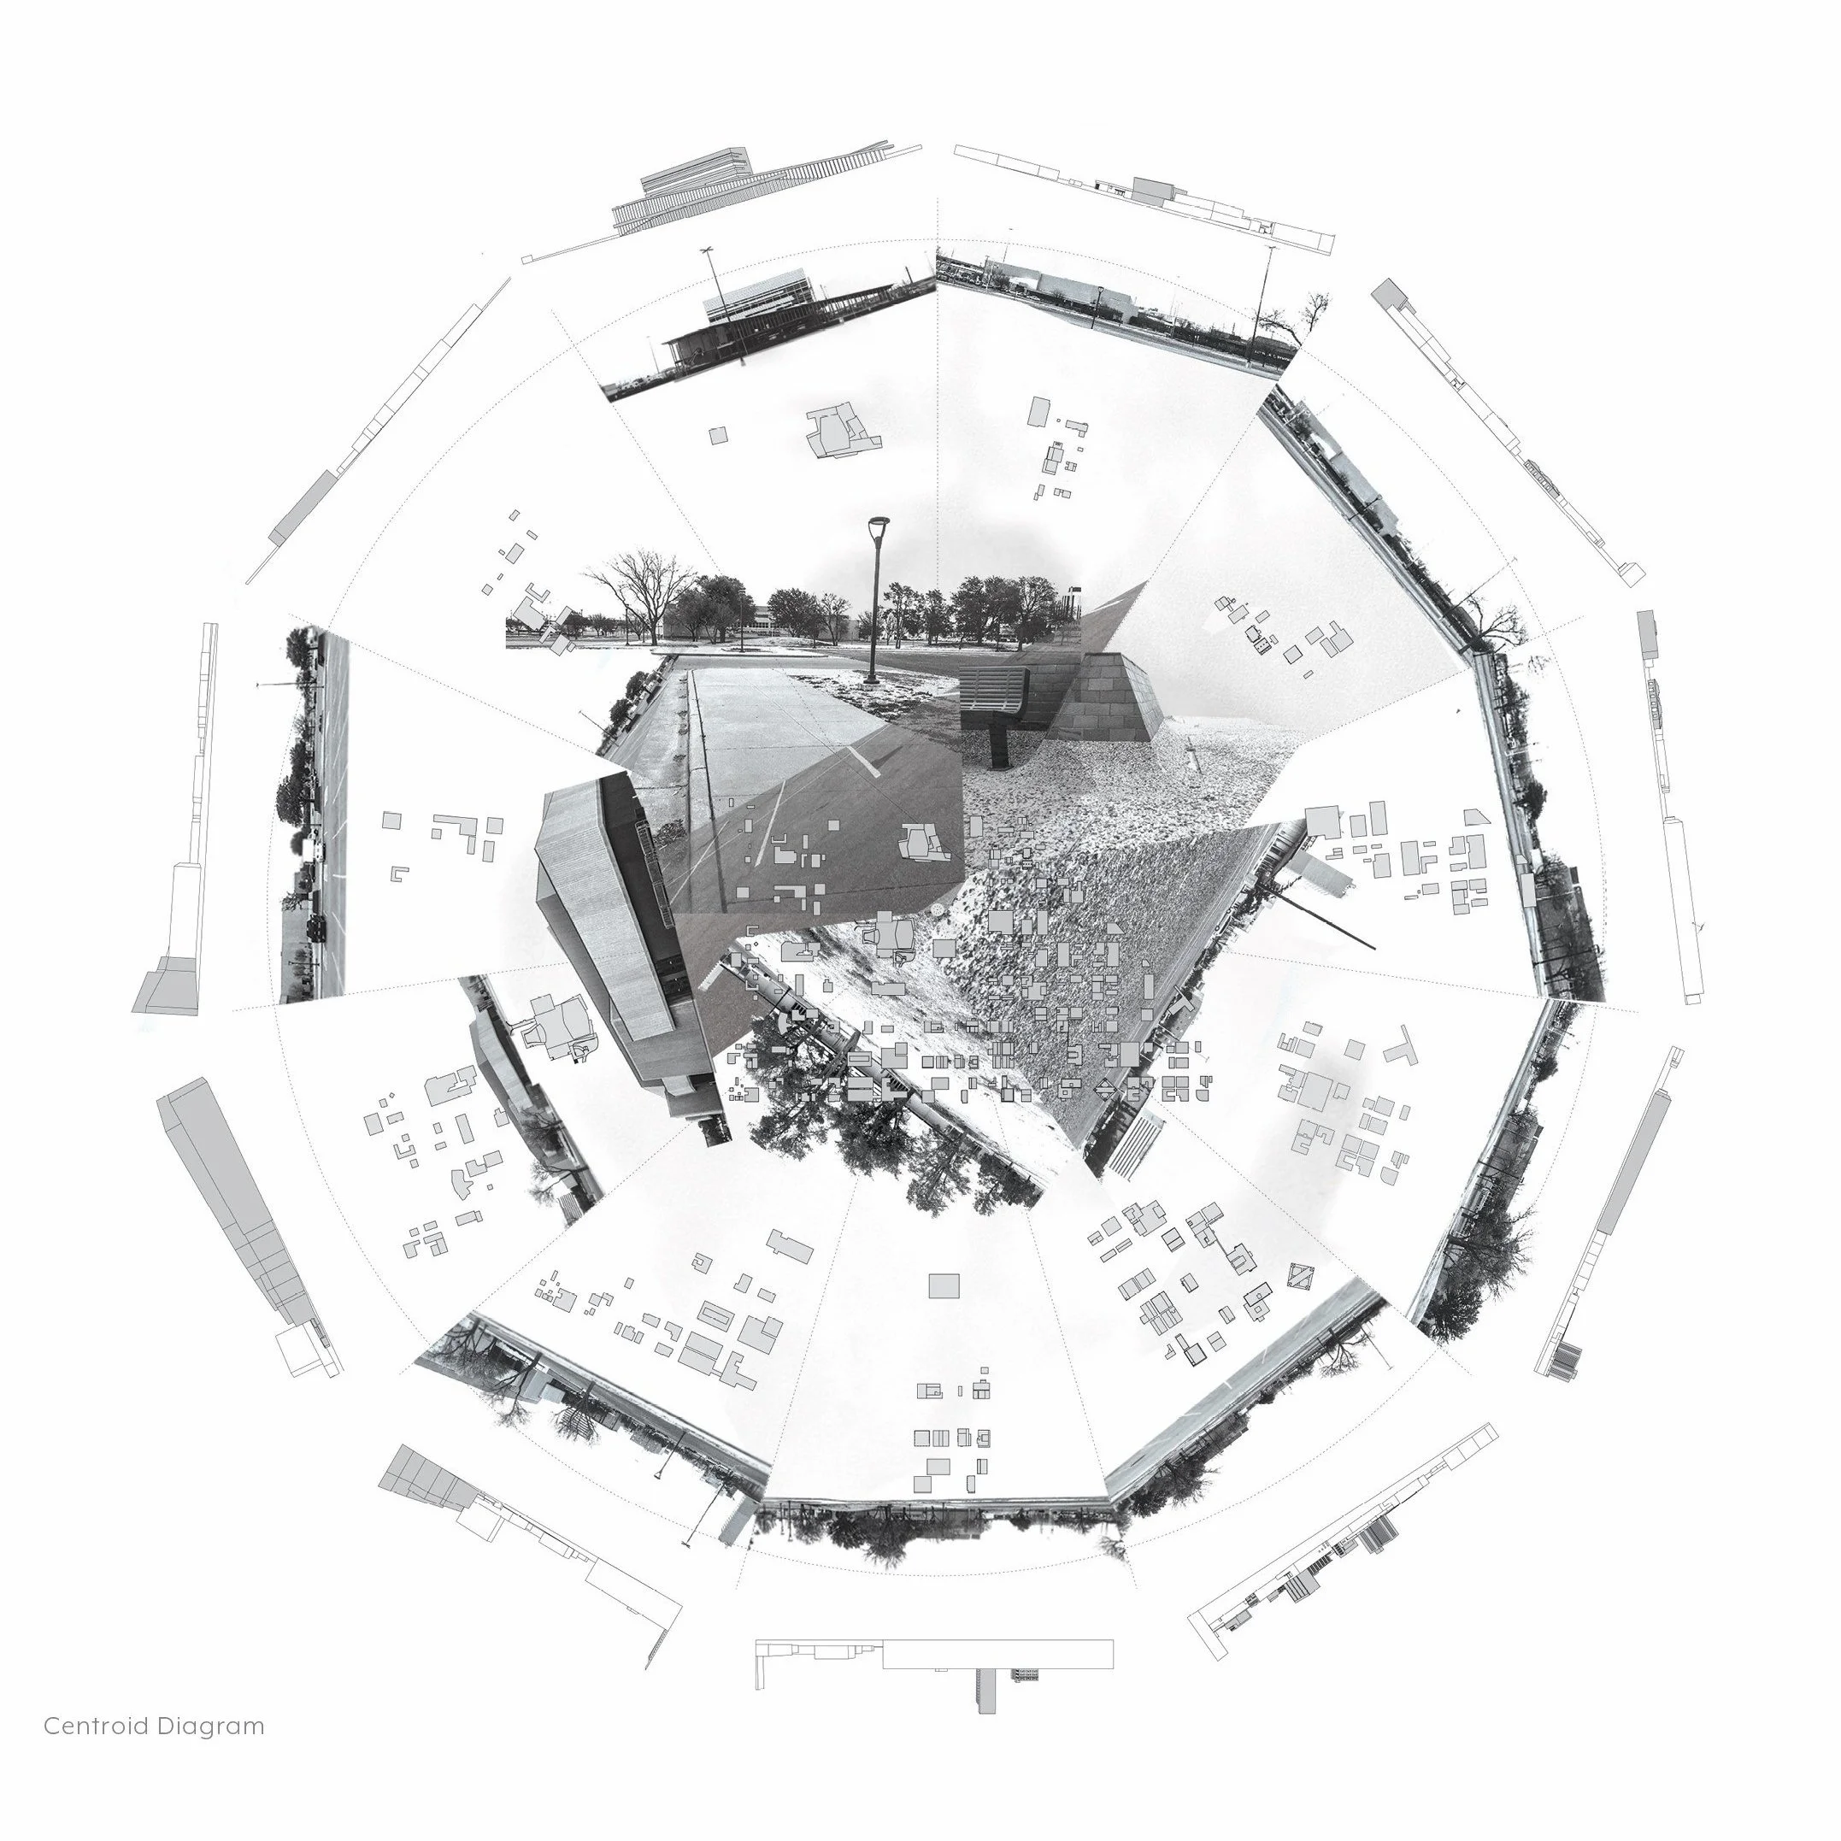
By constructing a centroid diagram to determine what lies around the site, I was able to determine where the program can best be acclimated onto the existing concrete parking surface.
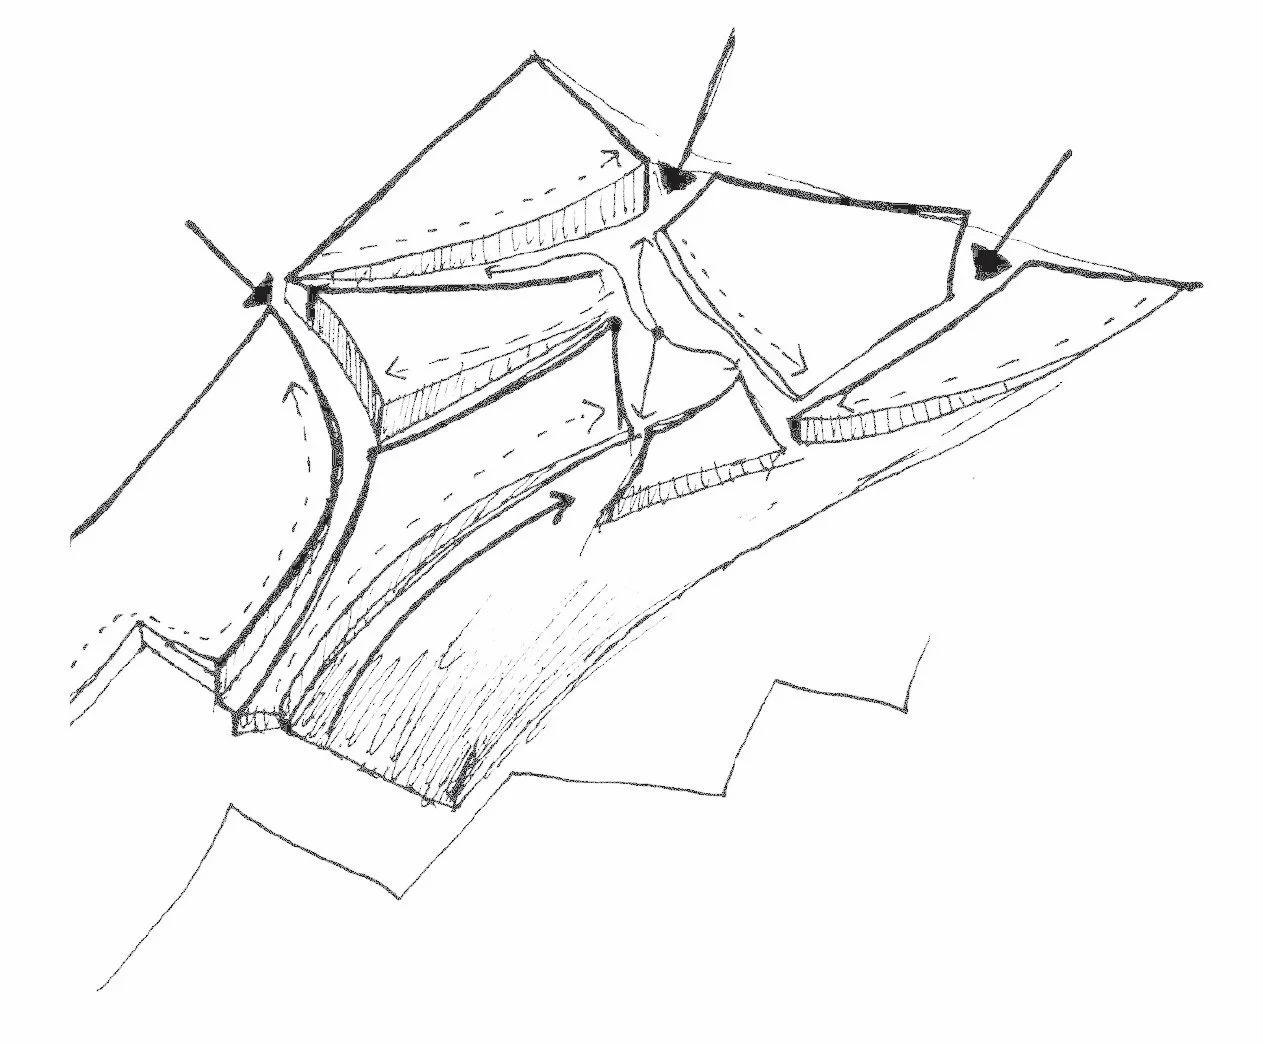
Cultural activities and media centers are strategically placed near the north side of the site. Trees are placed near the entrance of the green spaces and parks and become an integral part of the entire project. Spatial conditions are created by creating depressed forms that act as a link to different parts of the program. Ramps and bridges act as physical connections but also allows the user to experience the site as a park and cultural experience.