2026
Page now Stantec
Concept Design, Design Development, Construction Documents, CA
Role: Job Captain, Designer
Site: San Antonio, Texas
Software: Revit, Enscape
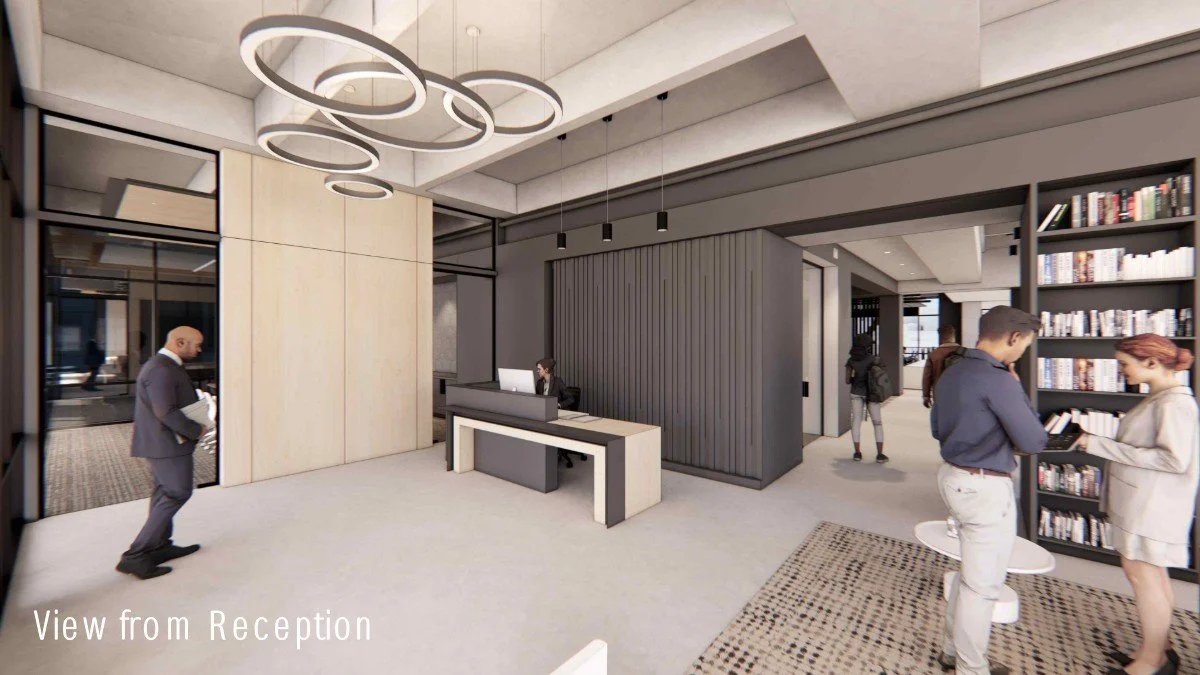
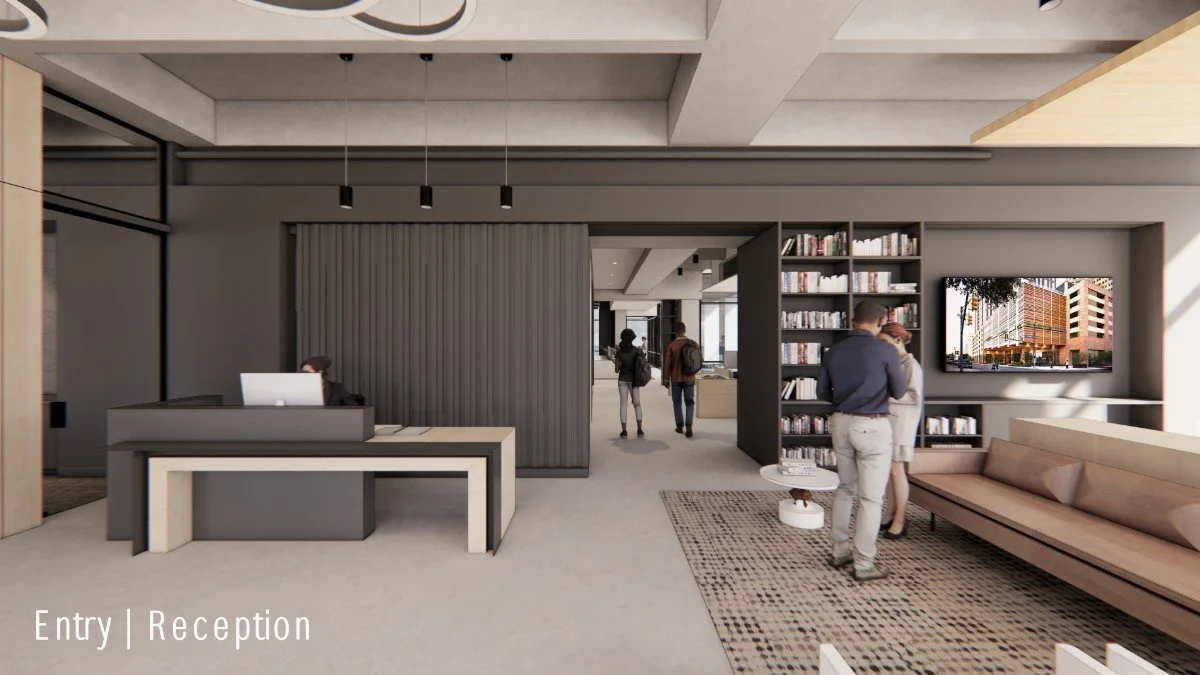
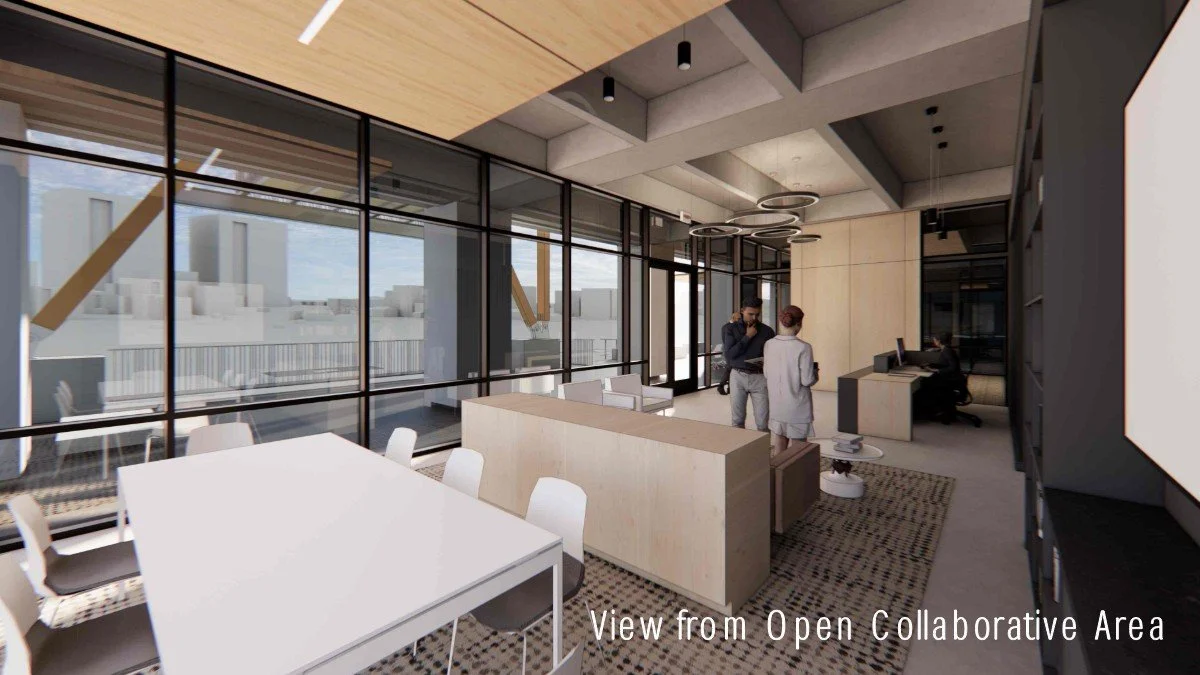
The Page now Stantec office is a 4,548 SF first-generation interior finish out within the existing Soto building—the first mass timber office building in Texas. Located in San Antonio’s RIO District, the office is nestled within a low-rise area along the San Antonio River Walk.
As a Job Captain, I led weekly coordination meetings with MEP and structural consultants throughout the SD, DD, and CD phases. My responsibilities also included assisting with the construction documents and managing the permit submission process with the City of San Antonio.
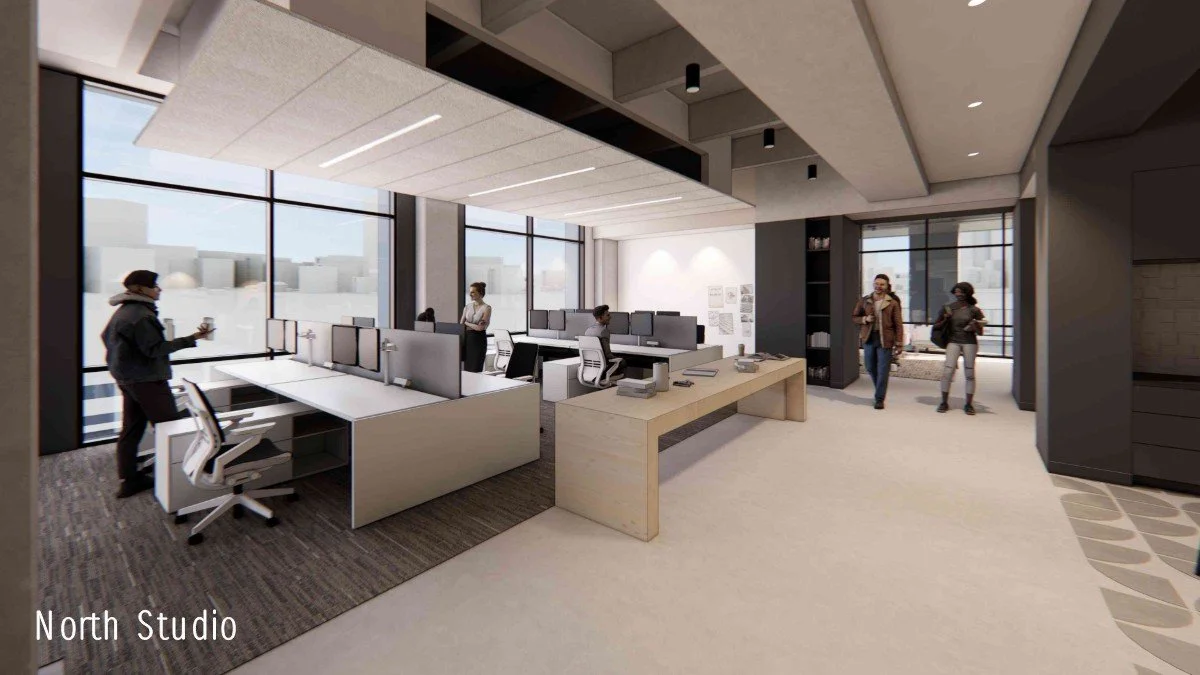
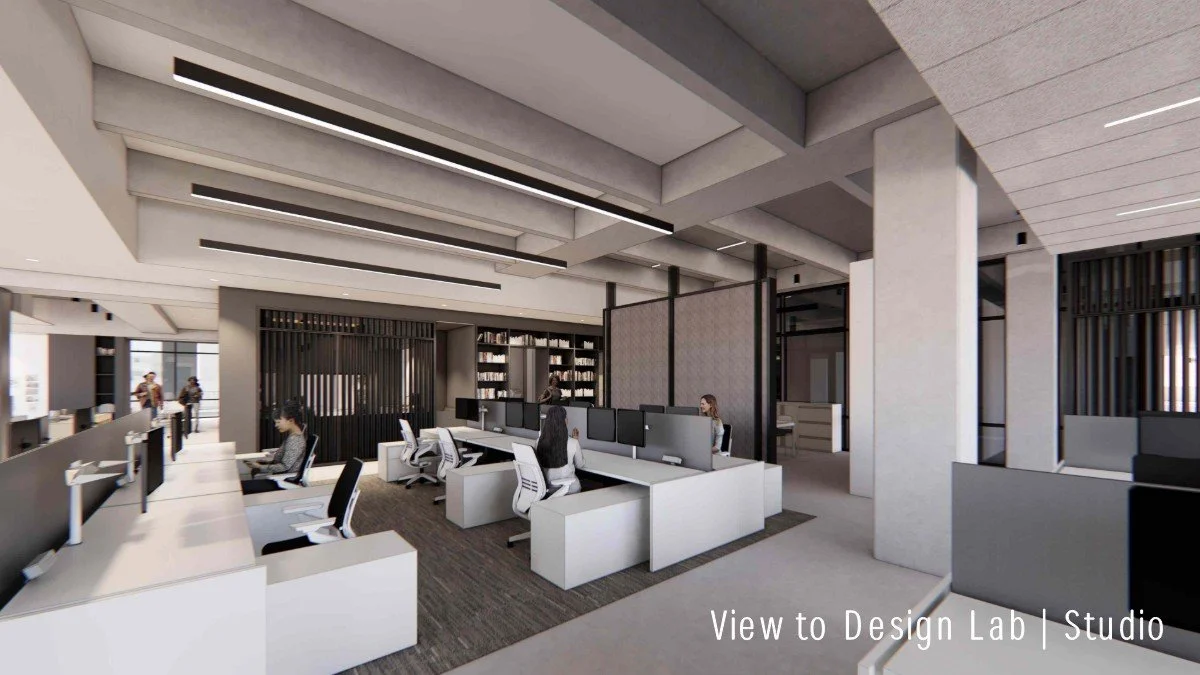
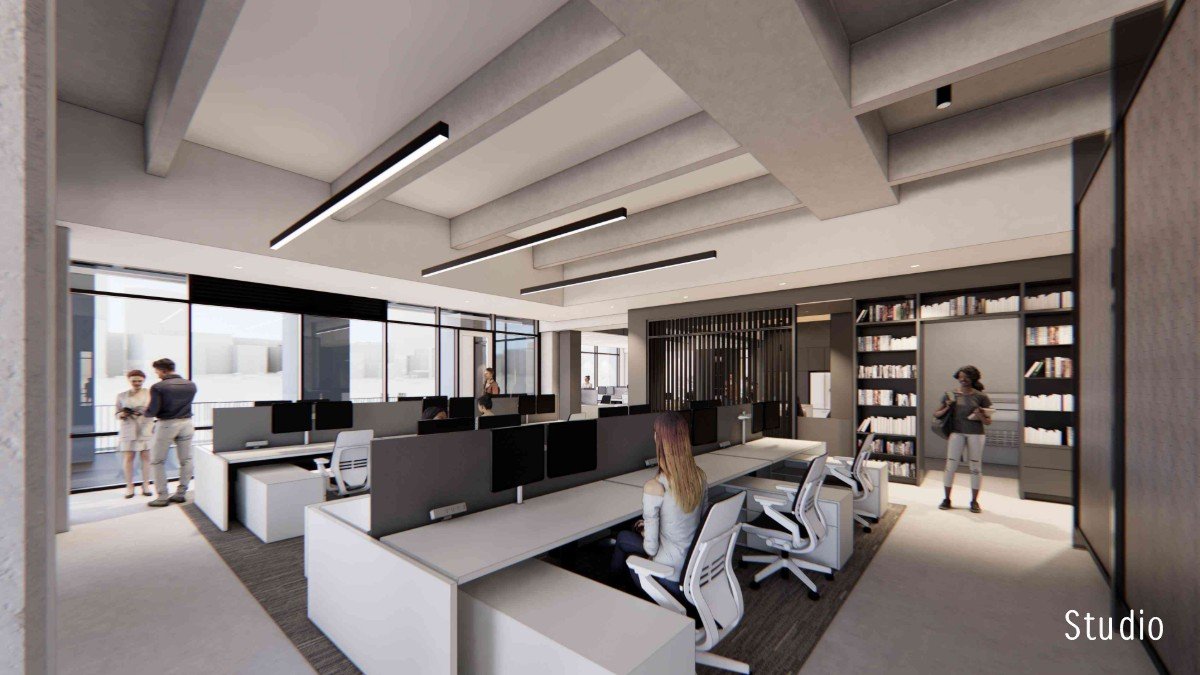
While the building itself is mass timber, the Page now Stantec office suite is located within the building’s concrete podium. This presented unique challenges, particularly with interior detailing where concrete transfer beams and columns intersected on a 30-foot structural module.
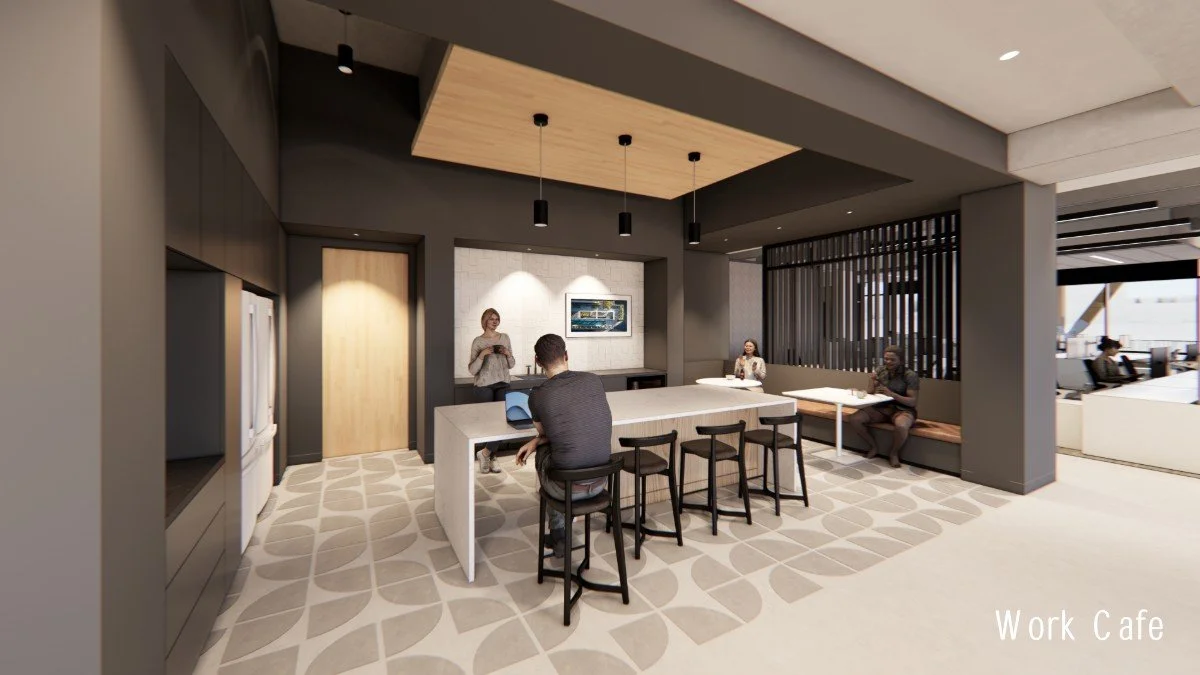
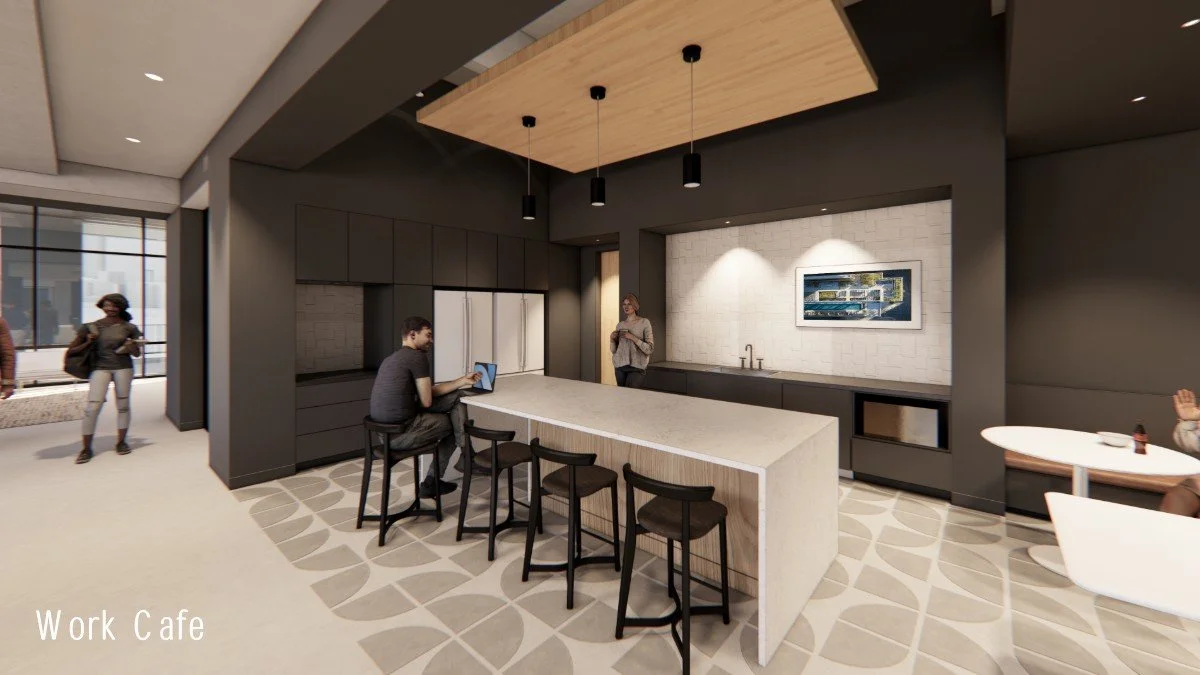
Some of my favorite aspects of the project include the work café and the reuse of the existing timber mock-up from the Soto building, which was incorporated into custom furniture and drop-down ceiling elements.