2024
Page now Stantec
Concept Design
Role: Designer
Site: Flagstaff, Arizona
Software: Revit, Enscape, Rhino, Photoshop
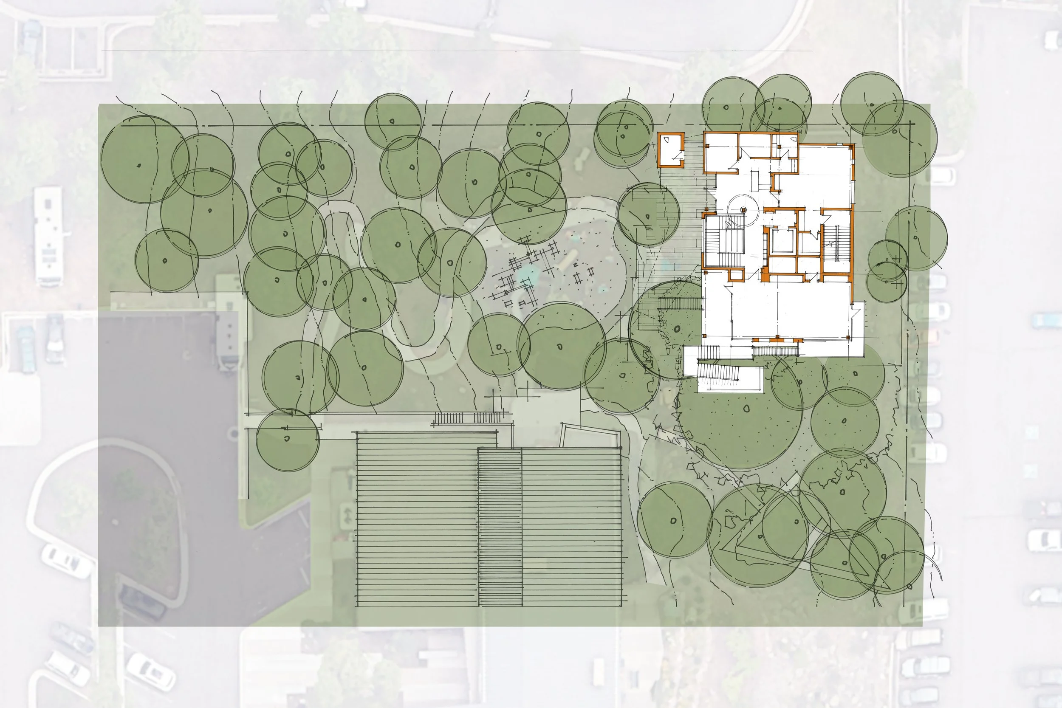
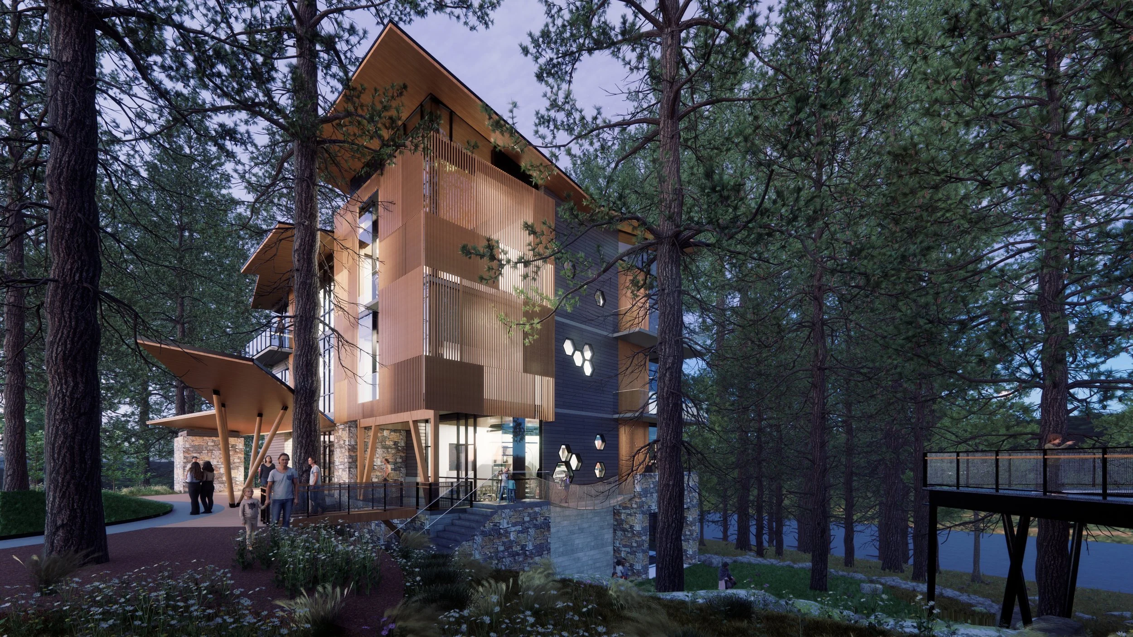
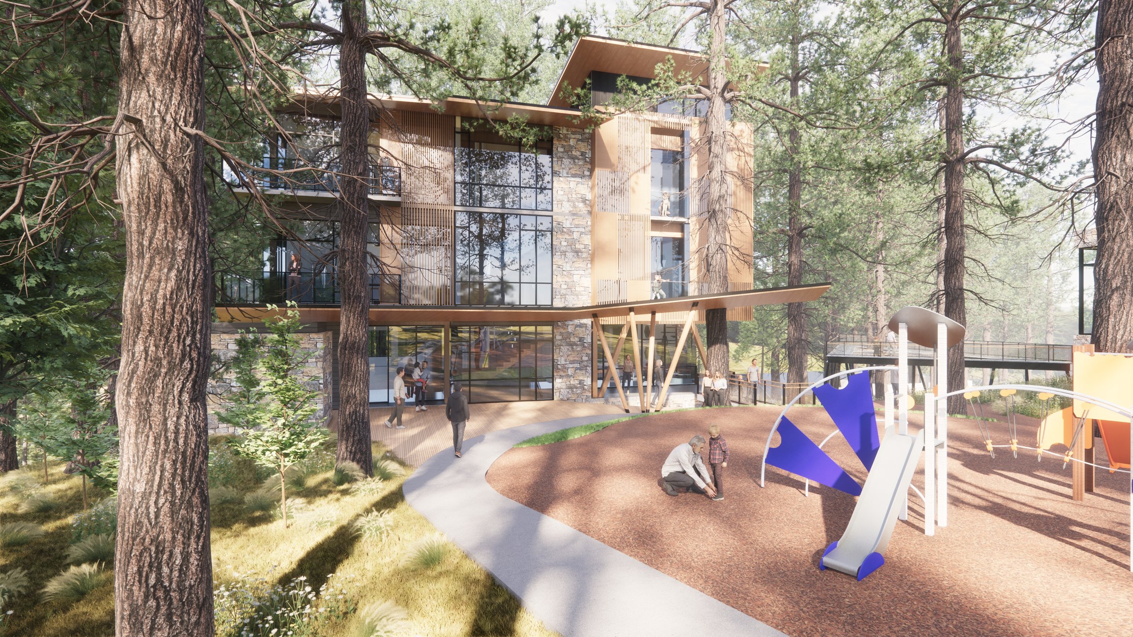
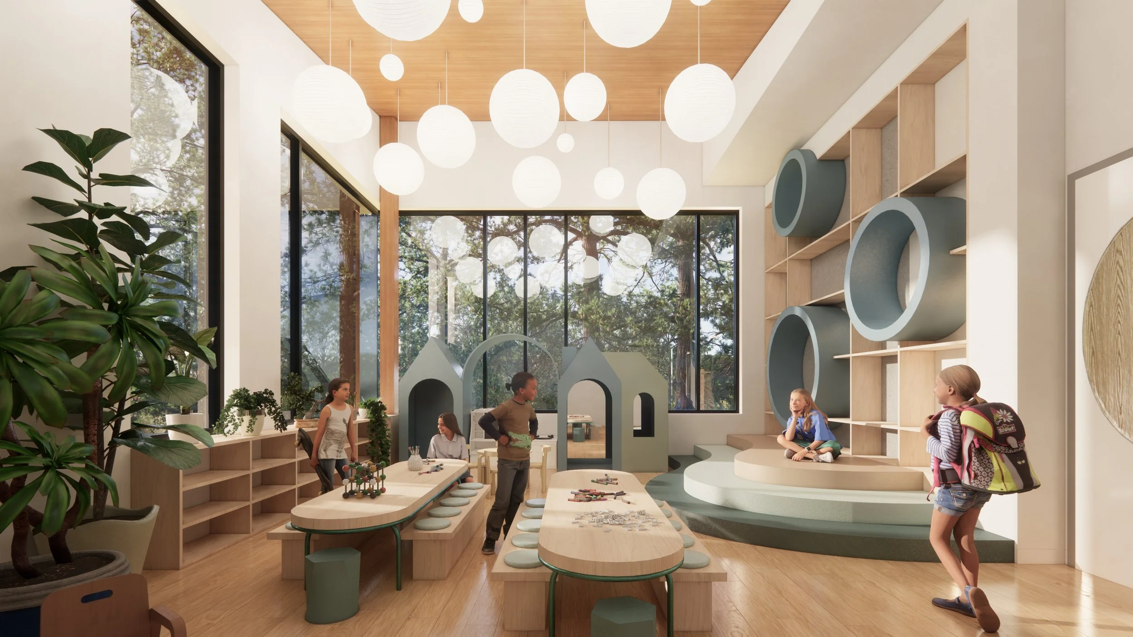
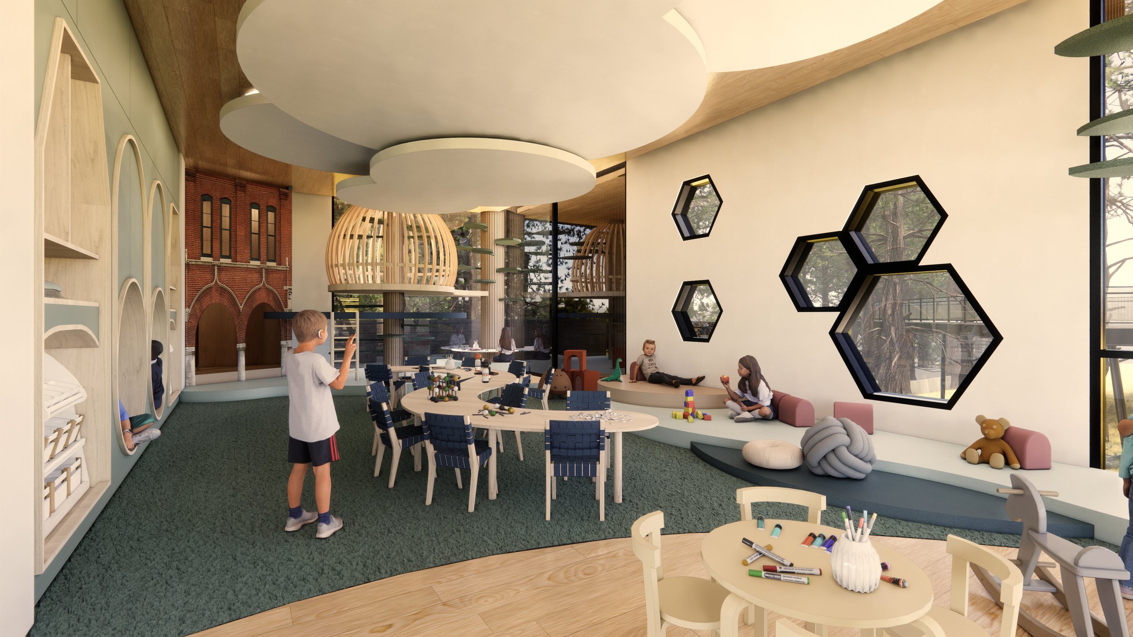
Molly’s Treehouse Education Center sits on the west corner of the Chabad of Flagstaff site, nestled within the landscape of the existing Chabad House campus, creating a warm, welcoming place for learning and gathering. The building sits four stories tall and includes activity centers and classrooms designed to bring people together and support a strong, vibrant Jewish community.
Protecting as many of the existing Ponderosa pine trees that give the site its character became a priority during the design process. The building’s location and shape were guided by these trees, allowing them to remain at the heart of the project. This sensitivity for nature helps give the education center warmth, playfulness, and a sense of discovery for children and families.
2025
Page now Stantec
Schematic Design, Design Development, Construction Documents
Role: Designer, Design Coordination
Site: Omaha, Nebraska
Software: Revit, Enscape, SketchUp, Photoshop
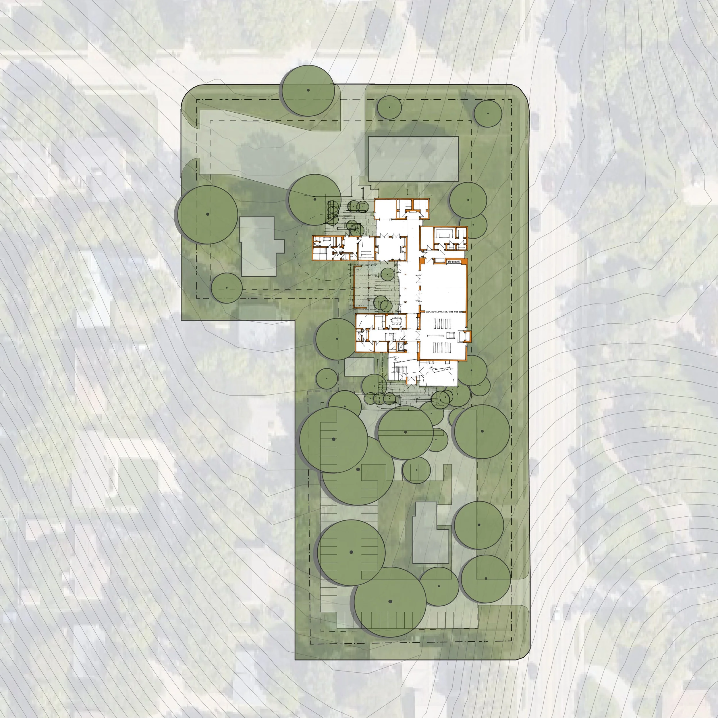
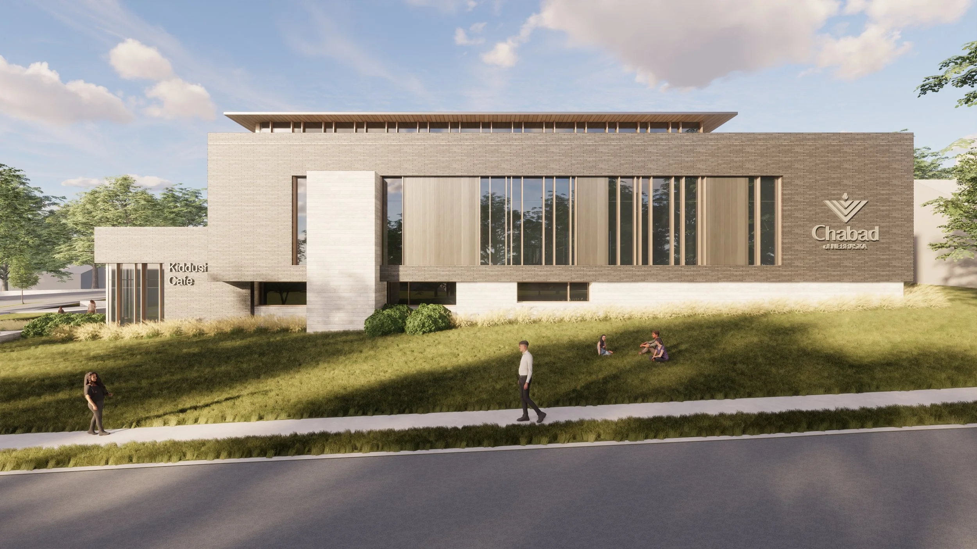
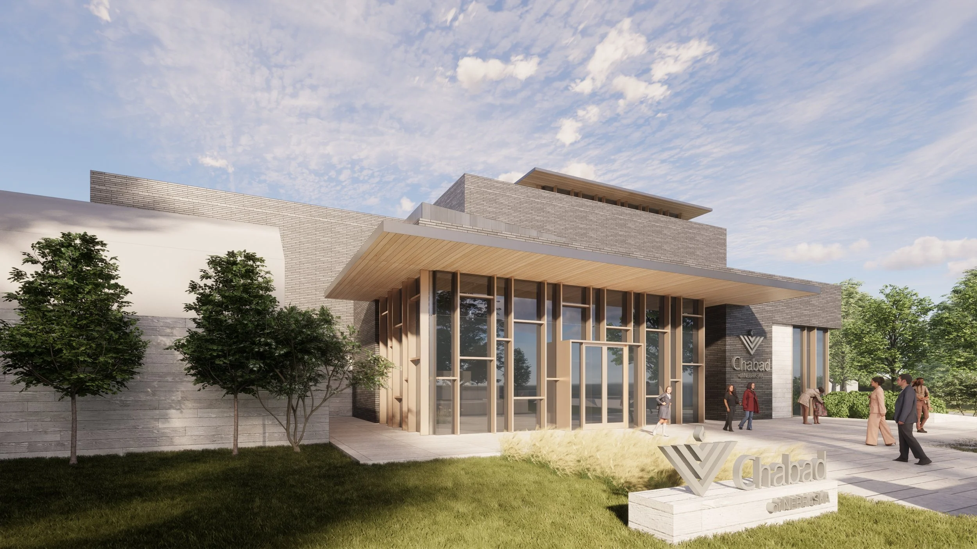
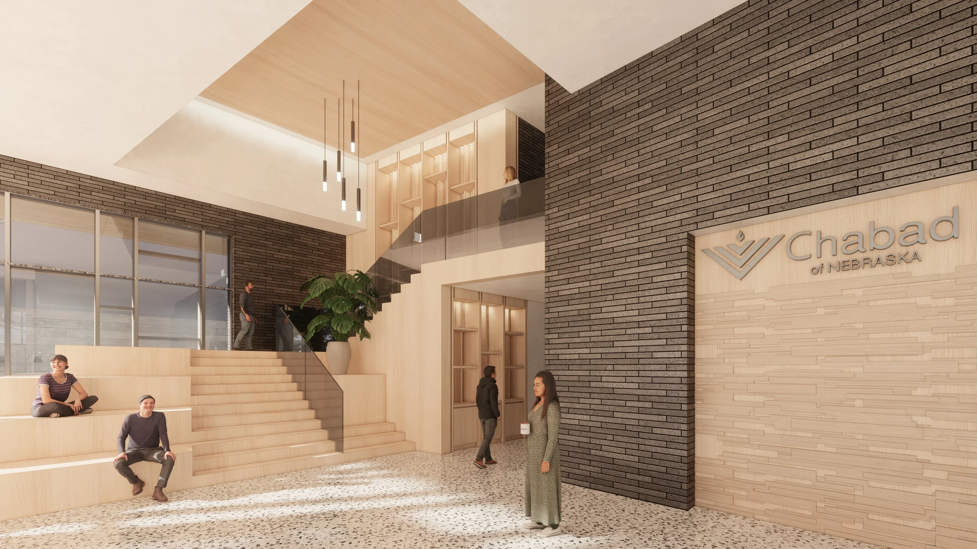
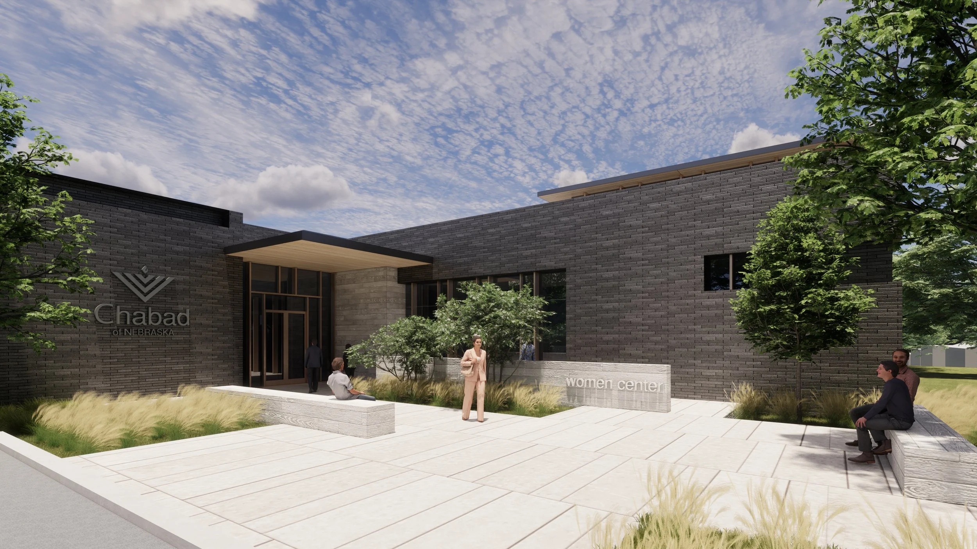
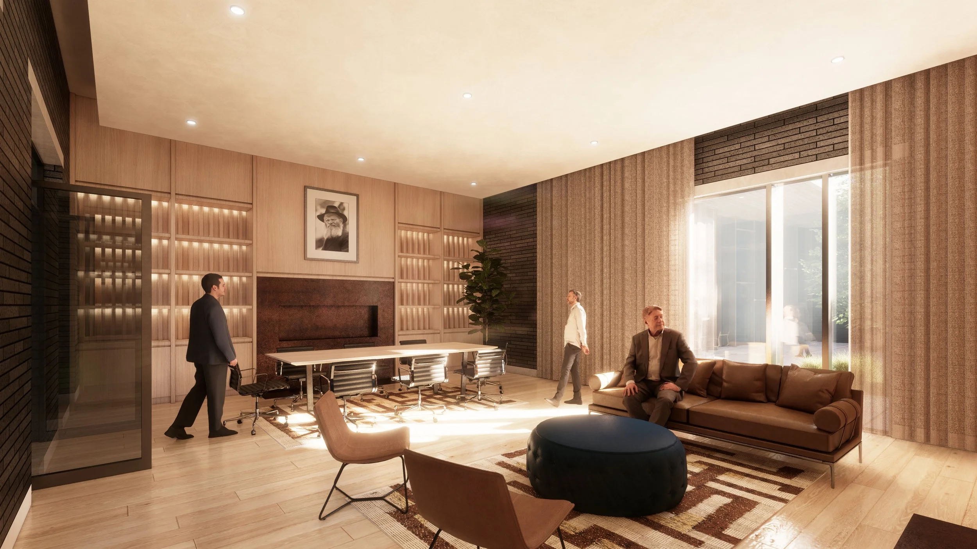
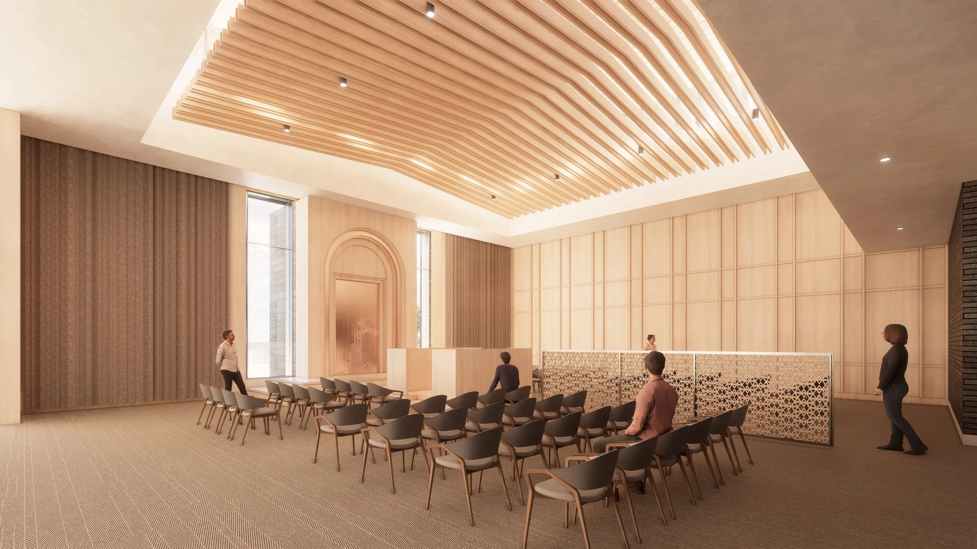
The Chabad of Nebraska is a 12,000 SF building designed as a welcoming center for Jewish life in Omaha. Design intent focused on designing a place guests will enjoy being in, whether for learning or gathering.
Like a central hub that supports and connects everything around it, Chabad serves as a vital gathering place in the heartland community. The center welcomes people from all backgrounds, offering spaces for education, social services, cultural events, and community outreach.
The design intent includes preserving the existing Chabad House and expanding to a larger campus as its programs have grown, the need for a larger, more functional facility has become clear.
The planned expansion will provide spaces designed to support these activities at a greater scale, ensuring room for learning, connection, and community support. The new campus is envisioned as an open, inviting environment that brings people together—promoting a sense of unity, hope, and shared purpose for future generations.
2025
Page now Stantec
Schematic Design, Major Use Permit
Role: Designer
Site: Rancho Santa Fe, California
Software: Revit, Enscape, Rhino, Photoshop
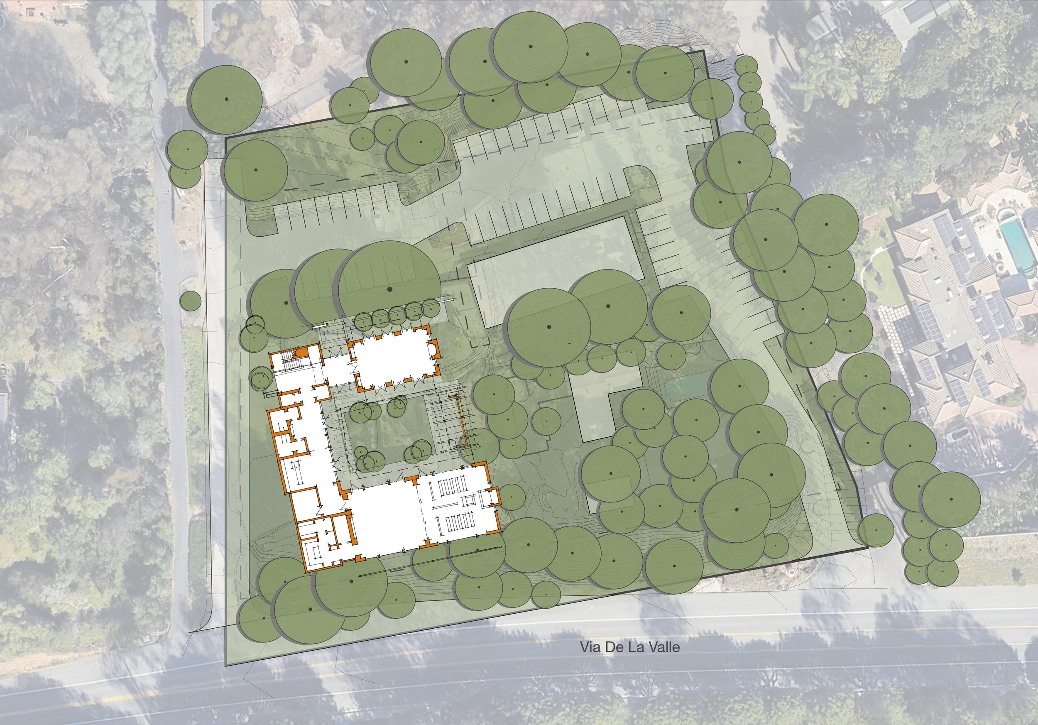
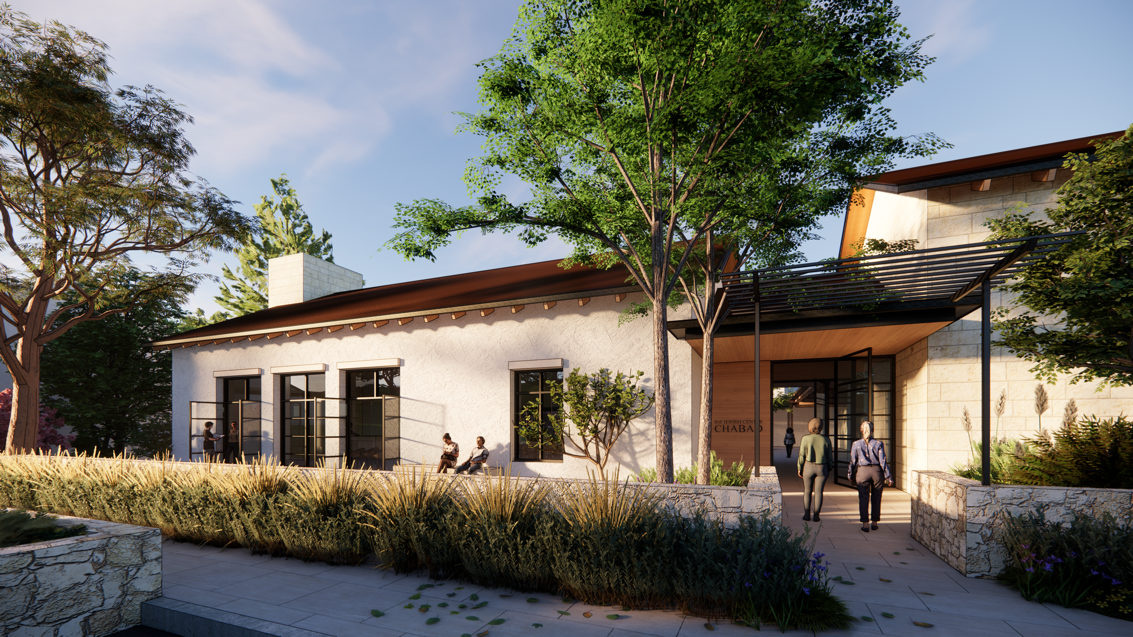
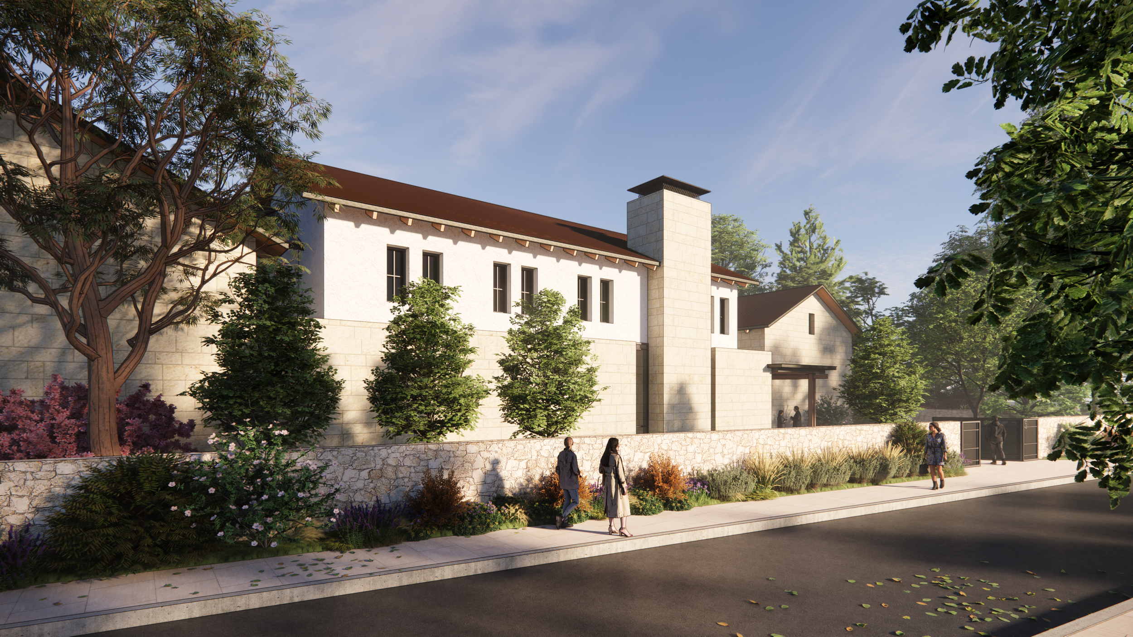
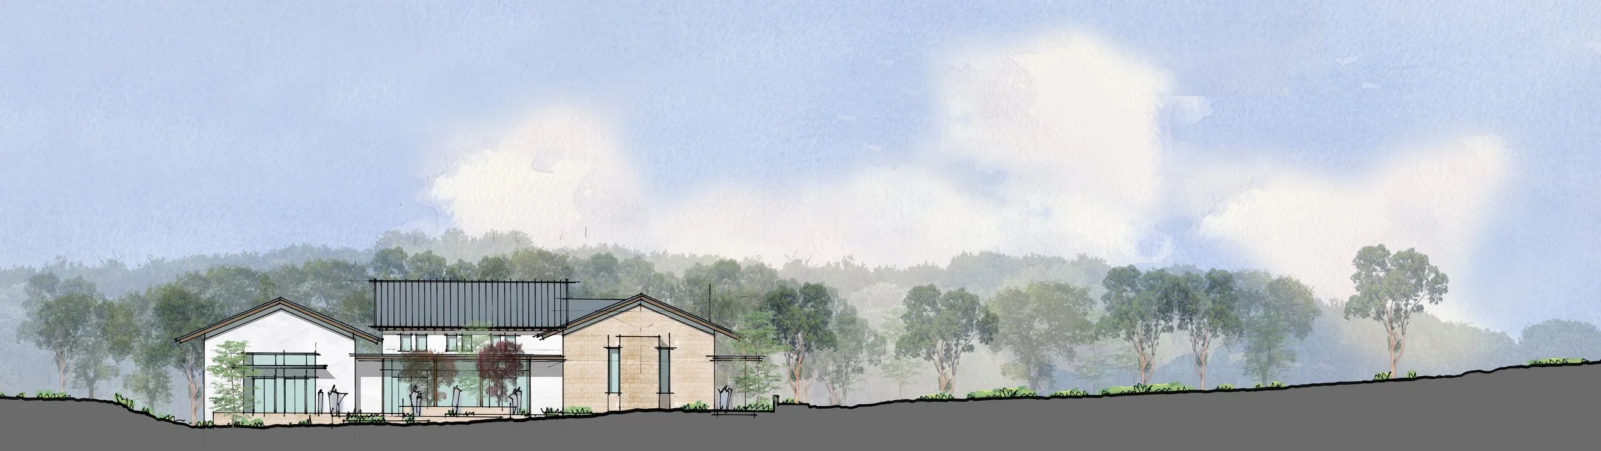
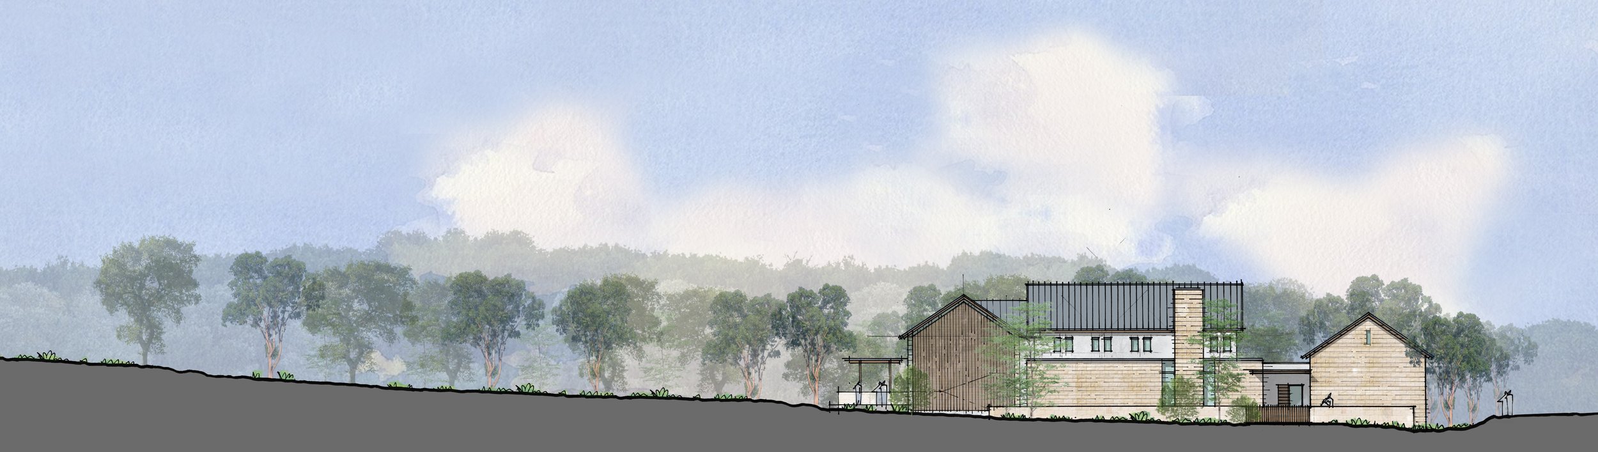
The Chabad of Rancho Santa Fe is a 11,550 SF worship center set on a 2.39 acre site. Design intent included utilizing existing buildings as part of the design, helping the campus feel established while making room for new spaces and needs.
The building follows city design guidelines, including maintaining a 30-foot building height maximum and blending in with the surrounding neighborhood. Materials were chosen to match the look and feel of nearby buildings, creating a natural, cohesive presence in the area.
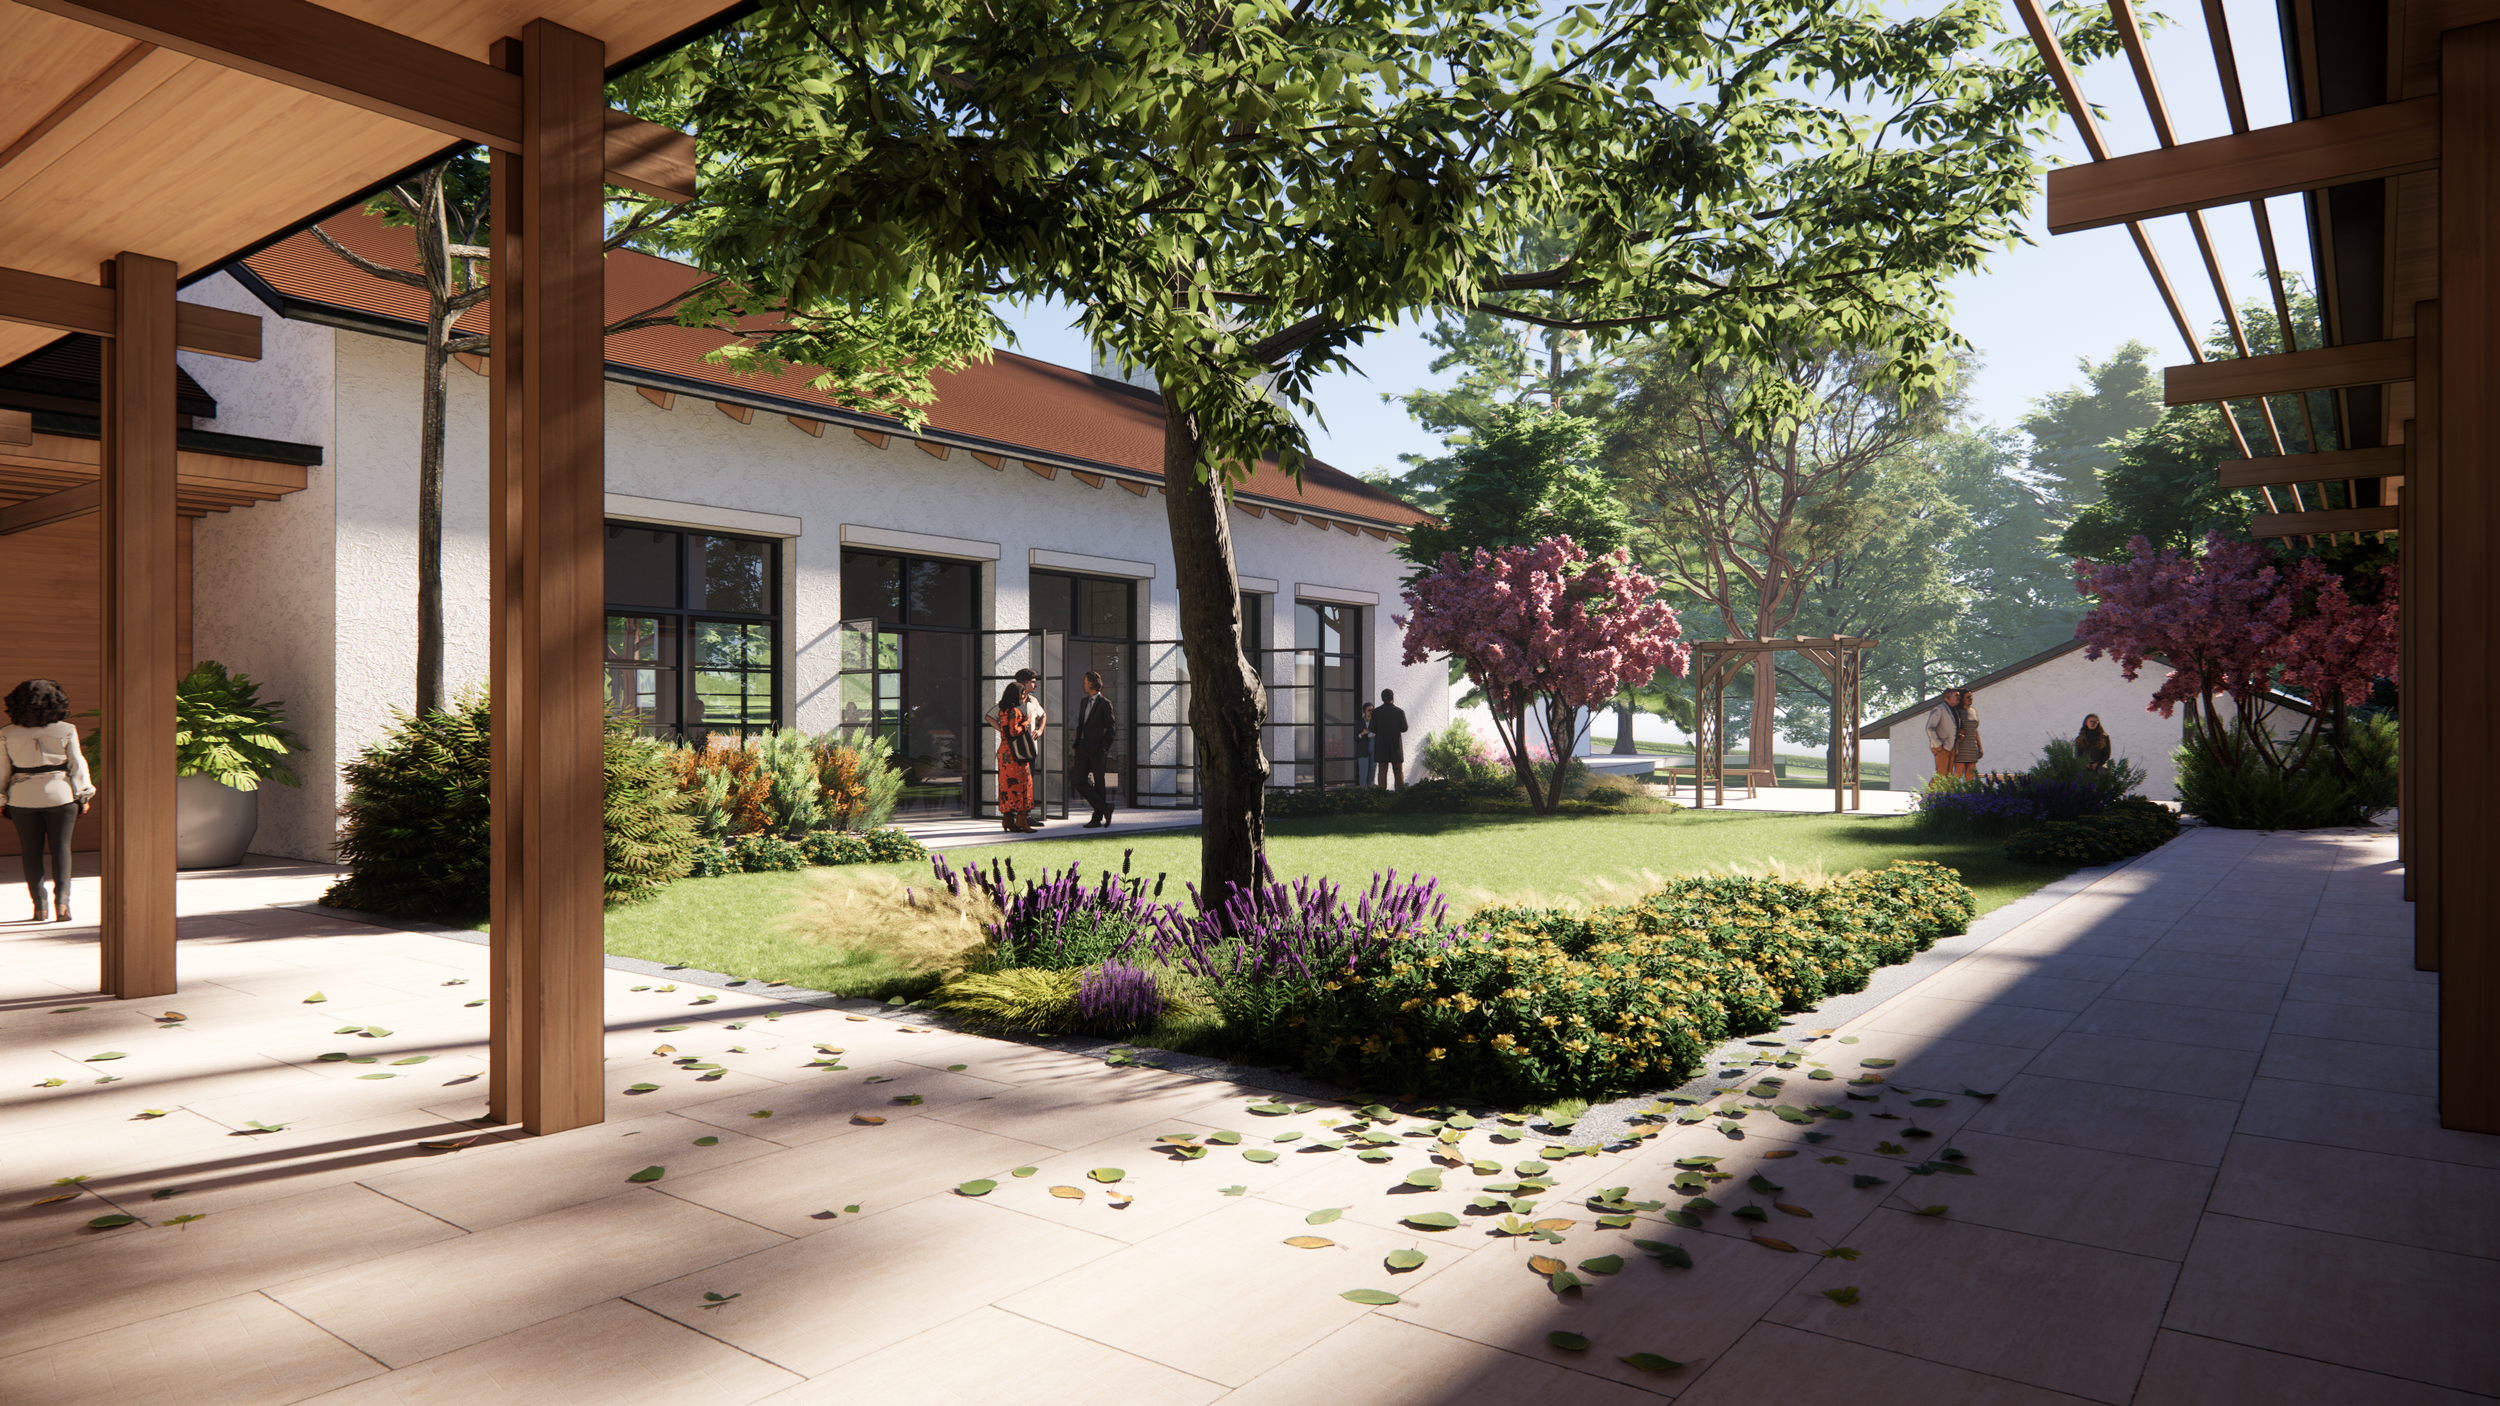
At the center of the project is a courtyard that connects all parts of the Chabad House. This space is the heart of the campus, used for events, worship, and gatherings. It brings people together and creates a warm, inviting place for Jewish community life.